ChadMorton

BEDS3
BATHS1 full 1 partial
SQUARE FEET1,082
MLS#MDBA2222168
STATUSACTIVE
PROPERTY TYPERental - Townhouse
SUBDIVISIONEDNOR GARDENS - LAKESIDE
SCHOOLBALTIMORE CITY PUBLIC SCHOOLS
Property Description
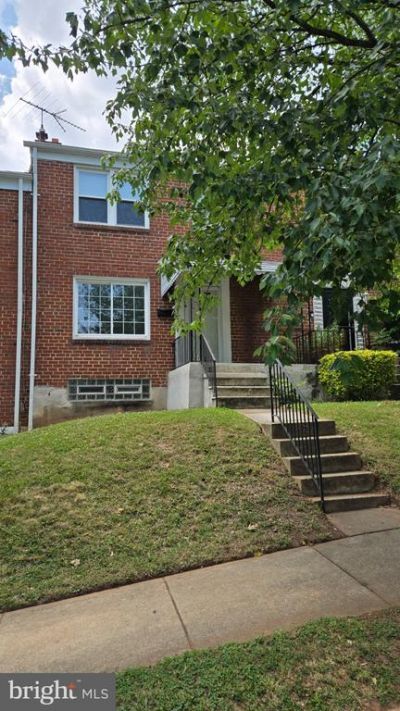
Nestled in the charming Ednor Gardens neighborhood, this renovated townhouse offers a perfect blend of classic charm and modern comfort. Step inside to discover a cozy yet spacious layout, featuring three well-appointed bedrooms with one full bath upstairs and a quarter bath in the basement. Three ceiling fans upstairs enhance the home's comfort, ensuring a refreshing breeze on warm days. The heart of the home is the well-equipped kitchen, complete with new stainless-steel appliances including a gas range, built-in microwave, and refrigerator. It's designed to meet your needs with style and functionality. The full bathroom features a classic tub shower combination, providing a serene space for relaxation, while the additional lower-level flush adds convenience for guests and daily routines. The full basement, accessible via a connecting stairway or the exterior rear, offers ample storage or the potential for additional living space. Outside, the property boasts a manageable lot size, allowing for easy maintenance while still providing a sense of outdoor space for entertaining. Experience the lifestyle that this Ednor Gardens - Lakeside townhouse offers, where comfort meets sophistication in a vibrant community. This is more than just a place to live; it's a place to call home. Don't miss the opportunity!
Property Features
Property Type: Rental - Townhouse
Basement: Yes
Basement: Connecting Stairway, Full, Outside Entrance
Cooling: Central A/C
Fuel Type: Natural Gas
Heating: Forced Air
Home Style: Colonial
Lot Size: 0.05 Acres
Stories: 3.0
Year Built: 1952
Feature Descriptions
Additional Structures: Above Grade, Below Grade
Appliances: Disposal, Dryer, Microwave, Oven/Range - Gas, Refrigerator, Washer
Building Name: NONE AVAILABLE
Condo/Coop Fee: $0.00/Unknown
Days on Site: 55
Exterior: Brick
Interior: Dining Area, Carpet, Bathroom - Tub Shower, Ceiling Fan(s)
Lot Dimensions: 0.05 Acre(S)
Municipality: BALTIMORE CITY
Sewer: Public Sewer
SQFT Above Finished: 1082
SQFT Total Finished: 1082
Structure Type: Interior Row/Townhouse
Water: Public
Local Schools
School District: BALTIMORE CITY PUBLIC SCHOOLS
Listed By / Shown By
Listed By
Agency Name: Elite Realty Services, LLC
Agency Phone: 4105216683
Shown By
Agent Name: Chad Morton
Agent Phone: (302) 373-5929
Agency Title: Maverick Realty, LLC

CONTACT ME


Privacy Policy / DMCA Notice / ADA Accessibility


This site is hosted, designed and copyright
© 1994 - 2026 by
Delta Media Group, Inc. -- Patent Pending --
3820 Elkader Road | MLS# MDBA2222168
This property located at 3820 Elkader Road, Baltimore, MD 21218 is currently listed for rent with an asking price of $1,849 / Monthly. Elkader Road is located within the BALTIMORE CITY PUBLIC SCHOOLS school district. Search Baltimore real estate on cmorton.maverickrealtyusa.com today.