ChadMorton

BEDS3
BATHS2 full
SQUARE FEET1,861
MLS#MDBA2229156
STATUSACTIVE
PROPERTY TYPEResidential - Townhouse
SUBDIVISIONPARK CIRCLE
SCHOOLBALTIMORE CITY PUBLIC SCHOOLS
Property Description
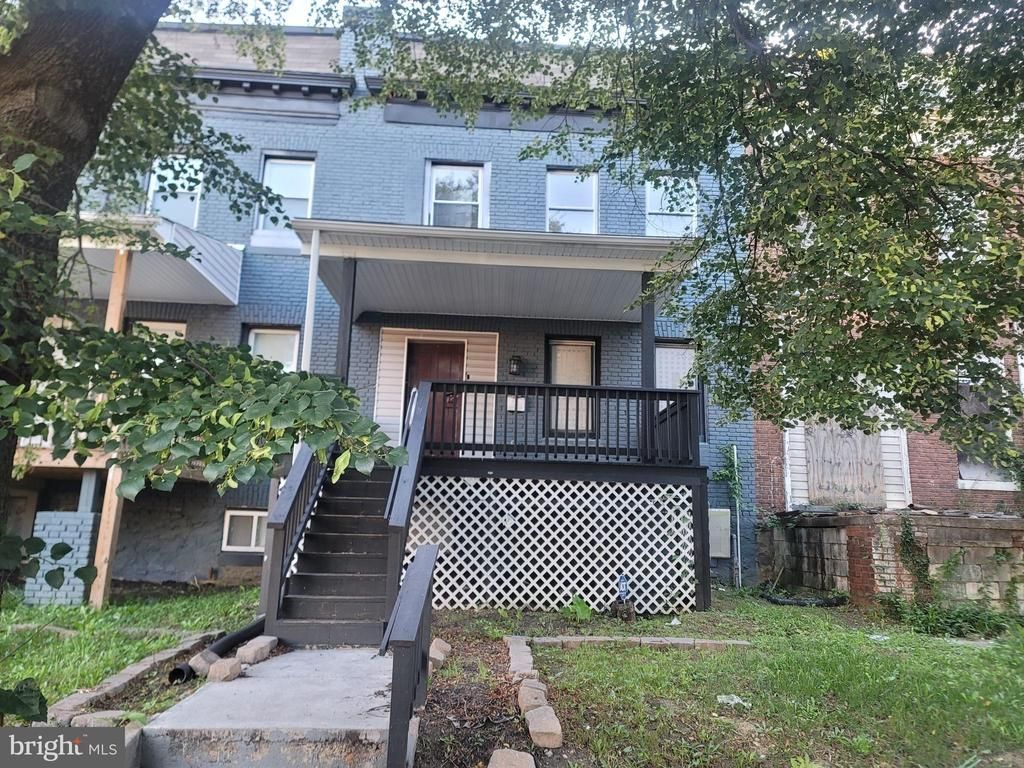
Welcome to this updated townhouse that offers a harmonious blend of traditional charm and modern convenience in the desirable Park Circle subdivision. Built in 1920, this residence features three spacious bedrooms and two full bathrooms, designed to accommodate both comfort and functionality. The interior showcases an open floor plan, enhanced by luxury vinyl plank and ceramic tile flooring. The kitchen is a culinary enthusiast's dream, equipped with stainless steel appliances, upgraded countertops, white shaker cabinetry, and island table. The primary bathroom is thoughtfully designed, featuring a combination of tub and walk-in showers, ensuring comfort at home. Natural light floods the living spaces through double-pane, vinyl-clad windows, while recessed lighting and ceiling fans add to the ambiance. The fully finished basement, accessible via a connecting stairway, provides additional living space, perfect for a home office or entertainment area. Externally, the property has a brick and vinyl siding exterior, complemented by sidewalks and streetlights that enhance the urban setting. Enjoy outdoor living on the patio or porch, ideal for relaxation or entertaining guests. Located in an urban environment, this home offers convenient access to local amenities, restaurants, shopping, market and transportation options. Don't miss this wonderful opportunity.
Property Features
Property Type: Residential - Townhouse
Basement: Yes
Basement: Connecting Stairway, Fully Finished, Heated, Improved, Interior Access, Windows
Cooling: Central A/C, Ceiling Fan(s)
Fuel Type: Other, Natural Gas
Heating: Central
Home Style: Other, Traditional
Lot Size: 0.05 Acres
Stories: 3.0
Taxes: $2,950
Year Built: 1920
Feature Descriptions
Additional Structures: Above Grade, Below Grade
Appliances: Stainless Steel Appliances
Days on Site: 4
Exterior: Sidewalks, Street Lights
Exterior: Brick, Brick Front, Combination, Vinyl Siding
Fencing: Privacy, Rear, Wood
Flooring: Ceramic Tile, Luxury Vinyl Plank
Interior: Bathroom - Tub Shower, Bathroom - Walk-In Shower, Ceiling Fan(s), Combination Kitchen/Dining, Floor Plan - Open, Kitchen - Country, Kitchen - Eat-In, Kitchen - Island, Kitchen - Table Space, Primary Bath(s), Recessed Lighting, Upgraded Countertops
Location: Urban
Lot Dimensions: 0.05 Acre(S)
Municipality: Baltimore City
Rooms: Living Room, Primary Bedroom, Bedroom 2,Bedroom 3,Kitchen, Primary Bathroom
Sewer: Public Sewer
Special View Info: Street
SQFT Above Finished: 1302
SQFT Below Finished: 559
SQFT Total Finished: 1861
Structure Type: Interior Row/Townhouse
Water: Public
Windows: Double Pane, Vinyl Clad
Local Schools
School District: BALTIMORE CITY PUBLIC SCHOOLS
Listed By / Shown By
Listed By
Agency Name: Century 21 Downtown
Agency Phone: 4105471116
Shown By
Agent Name: Chad Morton
Agent Phone: (302) 373-5929
Agency Title: Maverick Realty, LLC

Estimate Your Payment
Estimated Payment
$ 648.59 per month $356.09 Principal & Interest $245.83 Property Tax $46.67 Homeowner's InsuranceChange Payment Information
CONTACT ME


Privacy Policy / DMCA Notice / ADA Accessibility


This site is hosted, designed and copyright
© 1994 - 2026 by
Delta Media Group, Inc. -- Patent Pending --
3833 Reisterstown Road | MLS# MDBA2229156
This townhouse located at 3833 Reisterstown Road , Baltimore, MD 21215 is currently listed for sale with an asking price of $160,000. This property was built in 1920 and has 3 bedrooms and 2 full baths with 1861 sq. ft. Reisterstown Road is located in the PARK CIRCLE subdivision within the BALTIMORE CITY PUBLIC SCHOOLS school district. Search PARK CIRCLE real estate on cmorton.maverickrealtyusa.com today.