ChadMorton

BEDS5
BATHS4 full 1 partial
SQUARE FEET5,184
MLS#MDFR2085272
STATUSACTIVE
PROPERTY TYPERental - Single Family
SUBDIVISIONURBANA HIGHLANDS
SCHOOLFREDERICK COUNTY PUBLIC SCHOOLS
Property Description
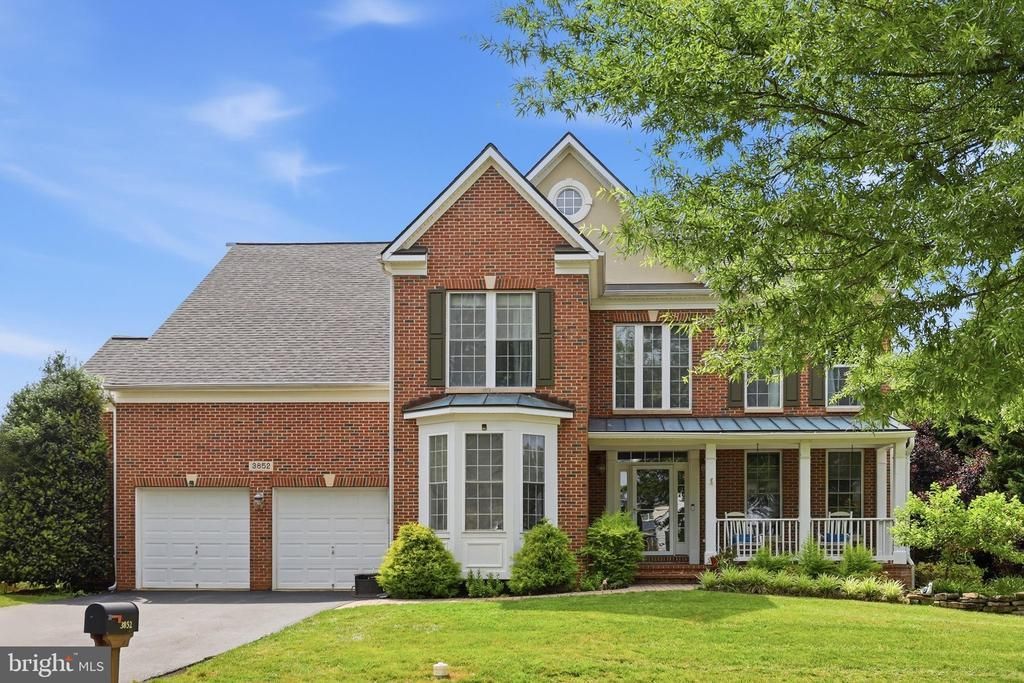
Welcome to 3852 Glasgow Way, an exceptional Winchester Home available for rent in the sought-after Urbana Highlands community. This beautifully appointed home offers an inviting front porch, hardwood floors, crown molding, and plantation shutters throughout. The main-level office features custom built-in bookcases, while the spacious family room opens to a well-designed kitchen with granite countertops, stainless steel appliances, and an oversized center island perfect for everyday living and entertaining. With 5 spacious bedrooms, including two primary suites, and 4.5 bathrooms, this home also features generous walk-in closets that provide exceptional storage. The finished walkout lower level offers even more living space with a granite wet bar, fifth bedroom, full bath, and a versatile bonus room ideal for a home gym, studio, or playroom. The attached garage is equipped with a Tesla EV charger, adding convenience for electric vehicle owners. Outside, enjoy a private, fully fenced backyard with a spacious deck, perfect for relaxing or entertaining. Conveniently located in Urbana Highlands, you'll be just minutes from shopping, dining, commuter routes, and all the conveniences Urbana has to offer. This is a rare opportunity to lease a truly exceptional home.
Property Features
Property Type: Rental - Single Family
Basement: Fully Finished, Rear Entrance, Walkout Level
Basement: Yes
Cooling: Central A/C
Fireplaces: 1
Fuel Type: Natural Gas
Garage: 2 car attached
Heating: Forced Air
Home Style: Colonial
Lot Size: 0.24 Acres
Stories: 3.0
Year Built: 2001
Feature Descriptions
Additional Structures: Above Grade, Below Grade
Days on Site: 8
Exterior: Brick
Lot Dimensions: 0.24 Acre(S)
Pet Restrictions: Case by Case Basis, Number Limit, Pet Addendum/Deposit, Size/Weight Restriction
Sewer: Public Sewer
SQFT Above Finished: 3496
SQFT Below Finished: 1688
SQFT Total Finished: 5184
Structure Type: Detached
Total Garage/Parking Spaces: 2
Water: Public
Local Schools
High School: URBANA
Middle School: URBANA
Elementary School: CENTERVILLE
School District: FREDERICK COUNTY PUBLIC SCHOOLS
Listed By / Shown By
Listed By
Agency Name: Keller Williams Realty Centre
Agency Phone: 2403096000
Shown By
Agent Name: Chad Morton
Agent Phone: (302) 373-5929
Agency Title: Maverick Realty, LLC

CONTACT ME


Privacy Policy / DMCA Notice / ADA Accessibility


This site is hosted, designed and copyright
© 1994 - 2026 by
Delta Media Group, Inc. -- Patent Pending --
3852 Glasgow Way | MLS# MDFR2085272
This property located at 3852 Glasgow Way, Frederick, MD 21704 is currently listed for rent with an asking price of $4,750 / Monthly. Glasgow Way is located within the FREDERICK COUNTY PUBLIC SCHOOLS school district. Search Frederick real estate on cmorton.maverickrealtyusa.com today.