ChadMorton

BEDS3
BATHS2 full 1 partial
SQUARE FEET1,652
MLS#DESU2118520
STATUSACTIVE
PROPERTY TYPEResidential - Townhouse
SUBDIVISIONSALT POND
SCHOOLINDIAN RIVER
Property Description
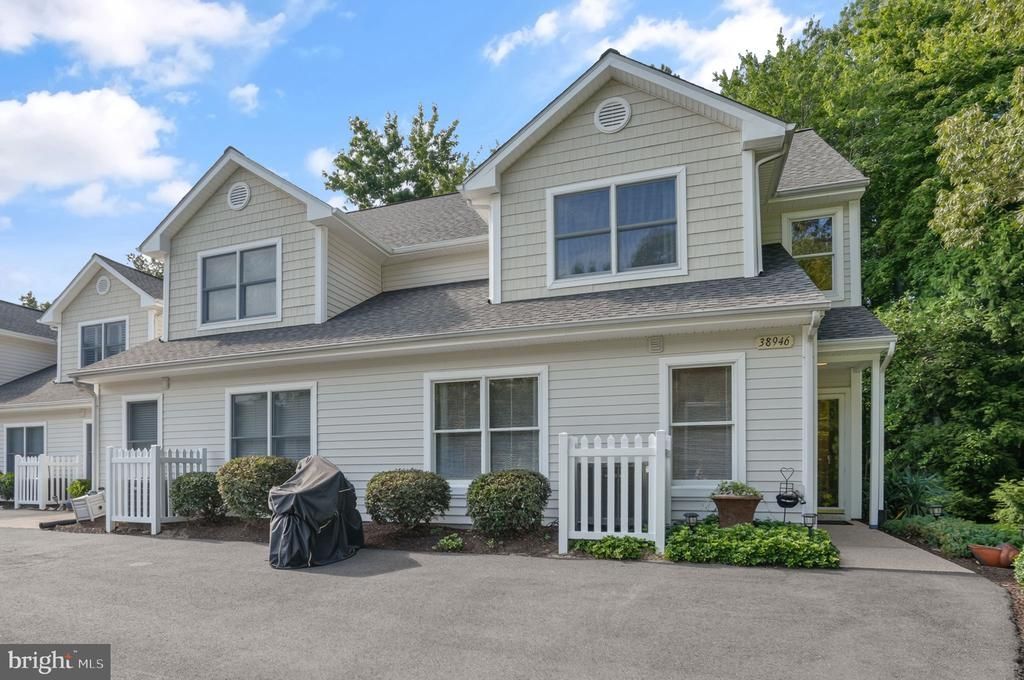
Welcome to Spinnaker Village, a charming, peaceful enclave of townhomes tucked away in The Salt Pond in Bethany! Only a 15 minute bike ride to the beach, this 3 bdrm, 2.5 bath end unit features lots of space, natural light, a screened porch, patio, gas fireplace, outdoor storage and more! Tastefully furnished and beautifully landscaped, this townhome has never been rented and has been lovingly cared for by one family since the day it was built! The Salt Pond is an amazing community, close to so much and chock full of amenities: 18 hole Executive golf course with driving range, indoor AND outdoor pools, several tennis and pickleball courts, sand volleyball and basketball courts, shuffleboard and fitness center! Plus, several clubs and classes! At the Salt Pond you'll never be at a lack of activities! Wondering what's nearby? Bethany Beach is only 2 miles away, the Delaware Seashore State Park is a 10 minute or less drive as is the James Farm Ecological Preserve! Hockers Supermarket, the Big Bean coffee shop, Bluecoast Seafood Grill, Cedar Land & Sea Kitchen, Munchies and soon, 1776 Steakhouse are all mere minutes away!
Property Features
Property Type: Residential - Townhouse
Cooling: Central A/C, Ceiling Fan(s)
Fireplaces: 1
Fuel Type: Central
Heating: Central
Home Style: Coastal
Roof Type: Architectural Shingle
Stories: 2.0
Taxes: $1,144
Year Built: 2001
Feature Descriptions
Additional Structures: Above Grade, Below Grade
Appliances: Built-In Microwave, Refrigerator, Oven/Range - Electric, Dryer, Disposal, Dishwasher, Washer
Building Name: NONE AVAILABLE
Community Amenities: Common Grounds, Community Center, Exercise Room, Fitness Center, Golf Club, Golf Course, Golf Course Membership Available, Pool - Outdoor, Basketball Courts, Pool - Indoor, Pickleball Courts, Shuffleboard, Tennis Courts, Volleyball Courts, Water/Lake Privileges
Condo/Coop Fee: $421.20/Monthly
Days on Site: 10
Exterior: Vinyl Siding, Stick Built
Flooring: Carpet, Ceramic Tile
HOA Fee: $2381.00/Annually
Pet Restrictions: Dogs OK, Cats OK
Sewer: Public Sewer
SQFT Above Finished: 1652
SQFT Total Finished: 1652
Structure Type: End of Row/Townhouse
Water: Public
Windows: Screens
Local Schools
High School: INDIAN RIVER
Middle School: SELBYVILLE
Elementary School: LORD BALTIMORE
School District: INDIAN RIVER
Listed By / Shown By
Listed By
Agency Name: Keller Williams Realty
Agency Phone: 3023600300
Shown By
Agent Name: Chad Morton
Agent Phone: (302) 373-5929
Agency Title: Maverick Realty, LLC

Estimate Your Payment
Estimated Payment
$ 1,731.53 per month $1,446.62 Principal & Interest $95.33 Property Tax $189.58 Homeowner's InsuranceChange Payment Information
CONTACT ME


Privacy Policy / DMCA Notice / ADA Accessibility


This site is hosted, designed and copyright
© 1994 - 2026 by
Delta Media Group, Inc. -- Patent Pending --
38946 Spinnaker Village Lane, Unit 18 | MLS# DESU2118520
This townhouse located at 38946 Spinnaker Village Lane, Unit 18, Bethany Beach, DE 19930 is currently listed for sale with an asking price of $650,000. This property was built in 2001 and has 3 bedrooms and 2 full and 1 partial baths with 1652 sq. ft. Spinnaker Village Lane, Unit 18 is located in the SALT POND subdivision within the INDIAN RIVER school district. Search SALT POND real estate on cmorton.maverickrealtyusa.com today.