ChadMorton

BEDS3
BATHS1 full 1 partial
SQUARE FEET1,812
MLS#DEKT2048298
STATUSPENDING
PROPERTY TYPEResidential - Townhouse
SUBDIVISIONHARRINGTON MEADOWS
SCHOOLLAKE FOREST
Property Description
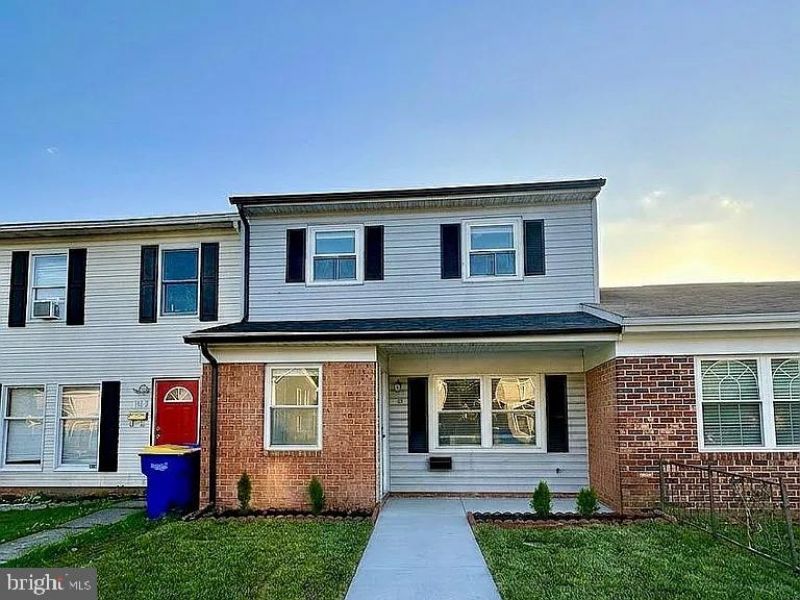
Completely Renovated From Top to Bottom – 100% Move-In Ready! Welcome to 39 Meadow Wood Lane, a fully renovated 3-bedroom, 2-bath home offering 1,812 sq ft of modern living on a 2,309 sq ft lot in a quiet Harrington neighborhood. This 2026 renovation delivers high-end finishes and brand-new major systems for true turnkey peace of mind. The kitchen features premium soft-close cabinetry, natural granite countertops, and a brand-new appliance package (refrigerator, stove, microwave, dishwasher, washer & dryer). Enjoy all-new flooring throughout, fresh paint in every room and closet, and two fully updated bathrooms. Major upgrades include a new Rheem 2-ton high-efficiency HVAC system with whole-house air filtration, new architectural shingle roof with ridge venting, new seamless gutters, and a new 50-gallon Rheem water heater. Exterior improvements include refreshed landscaping and curb appeal. A rare fully updated home offering modern style, comfort, and lasting confidence.
Property Features
Property Type: Residential - Townhouse
Cooling: Central A/C
Fuel Type: Electric
Heating: Heat Pump(s)
Home Style: Traditional
Lot Size: 0.05 Acres
Stories: 2.0
Taxes: $682
Year Built: 1971
Feature Descriptions
Additional Structures: Above Grade, Below Grade
Appliances: Dishwasher, Dryer - Electric, Microwave, Oven/Range - Electric, Refrigerator, Washer, Water Heater
Building Name: NONE AVAILABLE
Days on Site: 127
Exterior: Brick
HOA Fee: $8.00/Monthly
Lot Dimensions: 0.05 Acre(S)
Parking Features: Paved Parking
Rooms: Living Room, Dining Room, Primary Bedroom, Bedroom 2,Bedroom 3,Kitchen, Laundry, Full Bath, Half Bath
Sewer: Public Sewer
SQFT Above Finished: 1812
SQFT Total Finished: 1812
Structure Type: Interior Row/Townhouse
Water: Public
Local Schools
School District: LAKE FOREST
Listed By / Shown By
Listed By
Agency Name: Sell Your Home Services
Agency Phone: 8882193009
Shown By
Agent Name: Chad Morton
Agent Phone: (302) 373-5929
Agency Title: Maverick Realty, LLC

Estimate Your Payment
Estimated Payment
$ 733.97 per month $598.68 Principal & Interest $56.83 Property Tax $78.46 Homeowner's InsuranceChange Payment Information
CONTACT ME


Privacy Policy / DMCA Notice / ADA Accessibility


This site is hosted, designed and copyright
© 1994 - 2026 by
Delta Media Group, Inc. -- Patent Pending --
39 Meadow Wood Lane | MLS# DEKT2048298
This townhouse located at 39 Meadow Wood Lane, Harrington, DE 19952 is currently listed for sale with an asking price of $269,000. This property was built in 1971 and has 3 bedrooms and 1 full and 1 partial baths with 1812 sq. ft. Meadow Wood Lane is located in the HARRINGTON MEADOWS subdivision within the LAKE FOREST school district. Search HARRINGTON MEADOWS real estate on cmorton.maverickrealtyusa.com today.