ChadMorton

BEDS4
BATHS5 full 1 partial
SQUARE FEET2,425
MLS#DENC2109610
STATUSACTIVE
PROPERTY TYPEResidential - Single Family
SUBDIVISIONCLAIRBORNE
SCHOOLAPPOQUINIMINK
Property Description
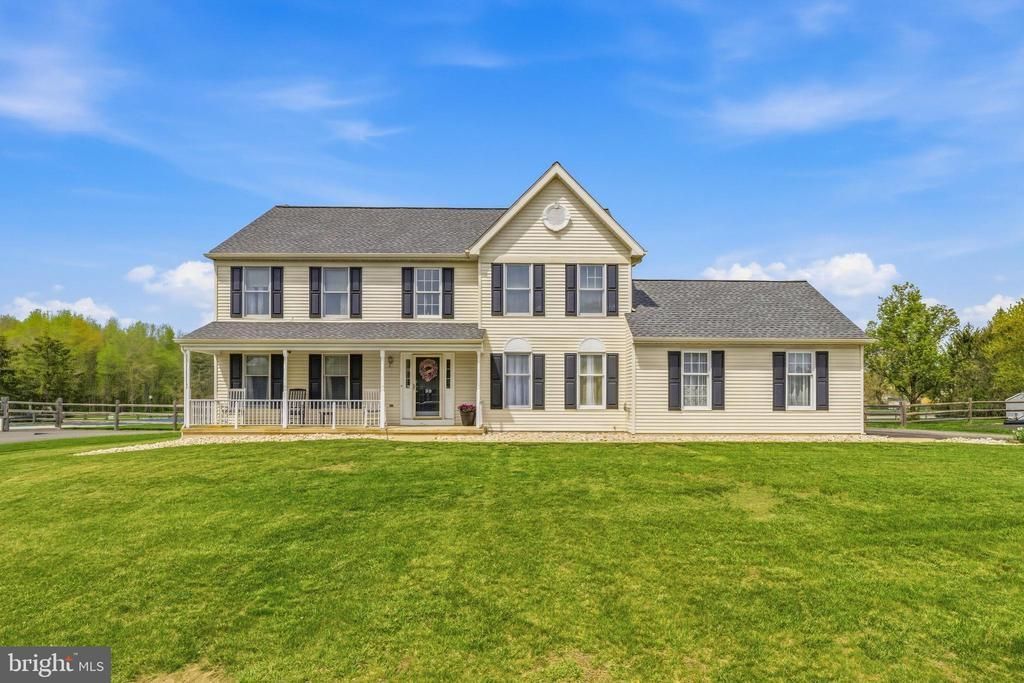
Welcome to 39 Pegasus Place, an updated and spacious 4 bedroom, 3.5 bath home situated on a half-acre lot in a great neighborhood within the Appoquinimink School District! The main level features a two-story foyer, a large living room, a versatile sitting room, office, or additional family room with French doors, first-floor laundry, and a comfortable family room with a gas fireplace. The updated eat-in kitchen offers granite countertops, ample cabinet space, stainless steel appliances, a breakfast bar, and direct access to the rear deck. Upstairs are four generously sized bedrooms, including a spacious primary suite with a separate sitting area, walk-in closet, and private bath with double sinks, soaking tub, and separate shower. One of the adjoining bedrooms has been transformed into an expansive second walk-in closet and home office, creating a unique extension of the primary suite. This versatile space could also be used as a nursery, dressing room, or private retreat. The finished lower level adds even more flexible living space with a full bathroom, comfortable sitting area, recreation space, storage, walkout access to the backyard, and two additional finished rooms currently being used as bedrooms. These rooms offer plenty of possibilities for guests, office space, hobby rooms, exercise space, or additional living areas. Outside, enjoy a fully fenced yard, large deck, storage shed, in-ground pool, dedicated fire pit area, and separate grilling area, creating a great setup for entertaining, relaxing, and enjoying the warmer months. A two-car garage and additional driveway parking complete the home. Conveniently located near shopping, restaurants, parks, and major roadways. Contact the listing agent for more information or a private showing!
Property Features
Property Type: Residential - Single Family
Basement: Yes
Basement: Full, Fully Finished
Cooling: Central A/C
Fireplaces: 1
Fuel Type: Natural Gas
Garage: 2
Heating: Forced Air
Home Style: Colonial
Lot Size: 0.51 Acres
Roof Type: Shingle
Stories: 2.0
Taxes: $2,318
Year Built: 1994
Feature Descriptions
Additional Structures: Above Grade
Appliances: Cooktop, Oven - Wall, Oven - Self Cleaning, Dishwasher, Refrigerator, Disposal, Built-In Microwave
Days on Site: 5
Electric: Underground, Circuit Breakers
Exterior: Street Lights
Fireplace: Gas/Propane
Flooring: Wood, Wall to Wall Carpeting, Vinyl, Tile/Brick
HOA Fee: $80.00/Annually
Interior: Primary Bath(s), Butlers Pantry, Kitchen - Eat-In
Lot: Level, Front Yard, Rear Yard
Lot Dimensions: 0.51 Acre(S)
Number of Rooms: 12
Parking Notes: 2 Total Parking Spaces
Rooms: Living Room, Primary Bedroom, Bedroom 2,Bedroom 3,Kitchen, Family Room, Bedroom 1,Laundry, Other, Attic
Sewer: Public Sewer
SQFT Above Finished: 2425
SQFT Total Finished: 2425
Structure Type: Detached
Swimming Pool: In Ground
Total Garage/Parking Spaces: 2
Utilities: Cable TV
Water: Public
Room Sizes
Bedroom 1: 11 x 11 Level - Upper 1
Bedroom 2: 14 x 11 Level - Upper 1
Primary Bedroom: 18 x 16 Level - Upper 1
Bedroom 3: 13 x 11 Level - Upper 1
Family Room: 19 x 13 Level - Main
Living Room: 16 x 13 Level - Main
Laundry: 7 x 7 Level - Main
Other: 15 x 11 Level - Main
Kitchen: 22 x 13 Level - Main
Other: 17 x 13 Level - Lower 3
Other: 16 x 13 Level - Lower 3
Other: 14 x 13 Level - Lower 3
Local Schools
School District: APPOQUINIMINK
Listed By / Shown By
Listed By
Agency Name: KW Empower
Agency Phone: 2156273500
Shown By
Agent Name: Chad Morton
Agent Phone: (302) 373-5929
Agency Title: Maverick Realty, LLC

Estimate Your Payment
Estimated Payment
$ 1,700.99 per month $1,333.11 Principal & Interest $193.17 Property Tax $174.71 Homeowner's InsuranceChange Payment Information
CONTACT ME


Privacy Policy / DMCA Notice / ADA Accessibility


This site is hosted, designed and copyright
© 1994 - 2026 by
Delta Media Group, Inc. -- Patent Pending --
39 Pegasus Place | MLS# DENC2109610
This single family home located at 39 Pegasus Place, Bear, DE 19701 is currently listed for sale with an asking price of $599,000. This property was built in 1994 and has 4 bedrooms and 5 full and 1 partial baths with 2425 sq. ft. Pegasus Place is located in the CLAIRBORNE subdivision within the APPOQUINIMINK school district. Search CLAIRBORNE real estate on cmorton.maverickrealtyusa.com today.