ChadMorton

BEDS3
BATHS1 full 1 partial
SQUARE FEET1,600
MLS#DENC2113348
STATUSACTIVE
PROPERTY TYPEResidential - Single Family
SUBDIVISIONSHELLEY FARMS
SCHOOLAPPOQUINIMINK
Property Description
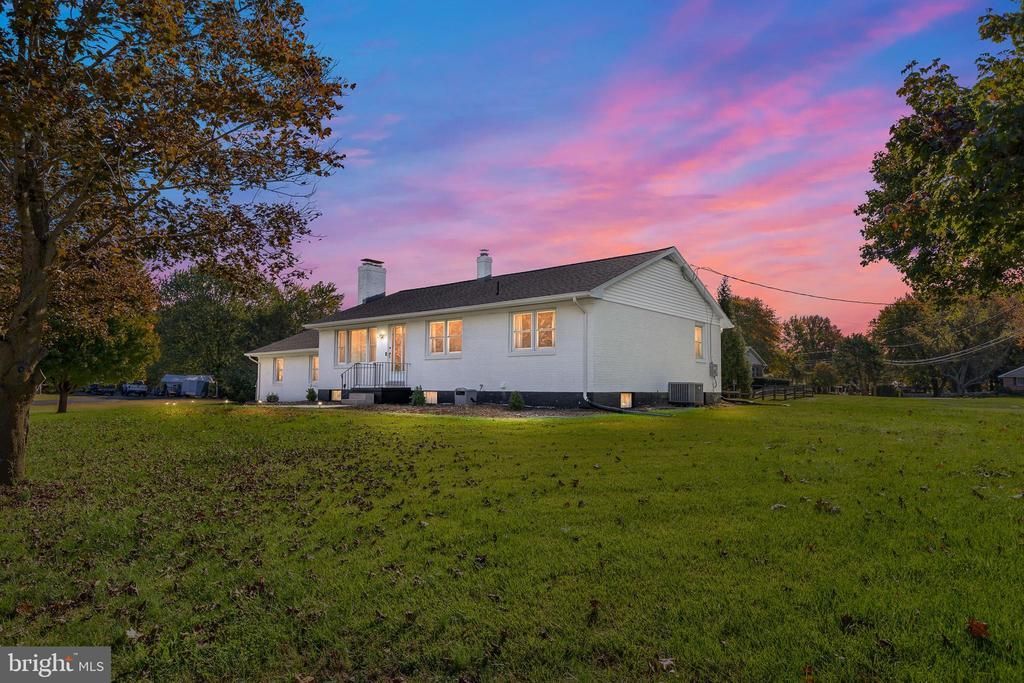
Professional phots coming Thursday 10/22. Welcome home! This inviting, updated property in the Appoquinimink School District offers a wonderful blend of comfort and modern improvements. Enjoy LVT flooring in the kitchen, living area, and bathroom, along with new appliances (2024), a new septic system (2024), and new garage doors (2025). Recent 2026 updates include a new electrical panel, bathtub and shower surround, limewashed finish, and Drylok-treated basement. Outside, relax or entertain on the new deck and enjoy the added security of the newly installed fence. With so many updates already completed, this home is ready for you to settle in and make it your own!
Property Features
Property Type: Residential - Single Family
Basement: Yes
Basement: Partially Finished, Full
Cooling: Central A/C
Fireplaces: 2
Fuel Type: Oil
Garage: 2
Heating: 90% Forced Air
Home Style: Ranch/Rambler
Lot Size: 0.84 Acres
Stories: 1.0
Taxes: $3,035
Year Built: 1978
Feature Descriptions
Additional Structures: Above Grade, Below Grade
Days on Site: 7
Electric: 200+ Amp Service
Exterior: Brick
Lot Dimensions: 0.84 Acre(S)
Number of Rooms: 6
Parking Notes: 8 Total Parking Spaces
Pet Restrictions: No Pet Restrictions
Sewer: On Site Septic
SQFT Above Finished: 1281
SQFT Below Finished: 319
SQFT Total Finished: 1600
Structure Type: Detached
Swimming Pool: Above Ground
Total Garage/Parking Spaces: 8
Water: Public
Local Schools
School District: APPOQUINIMINK
Listed By / Shown By
Listed By
Agency Name: Crown Homes Real Estate
Agency Phone: 3025046147
Shown By
Agent Name: Chad Morton
Agent Phone: (302) 373-5929
Agency Title: Maverick Realty, LLC

Estimate Your Payment
Estimated Payment
$ 1,448.60 per month $1,057.14 Principal & Interest $252.92 Property Tax $138.54 Homeowner's InsuranceChange Payment Information
CONTACT ME


Privacy Policy / DMCA Notice / ADA Accessibility


This site is hosted, designed and copyright
© 1994 - 2026 by
Delta Media Group, Inc. -- Patent Pending --
4 Kipling Drive | MLS# DENC2113348
This single family home located at 4 Kipling Drive, Newark, DE 19702 is currently listed for sale with an asking price of $474,999. This property was built in 1978 and has 3 bedrooms and 1 full and 1 partial baths with 1600 sq. ft. Kipling Drive is located in the SHELLEY FARMS subdivision within the APPOQUINIMINK school district. Search SHELLEY FARMS real estate on cmorton.maverickrealtyusa.com today.