ChadMorton

BEDS2
BATHS1 full 1 partial
SQUARE FEET1,175
MLS#DENC2107046
STATUSACTIVE
PROPERTY TYPEResidential - Townhouse
SUBDIVISIONOLD MILL VILLAGE
SCHOOLCHRISTINA
Property Description
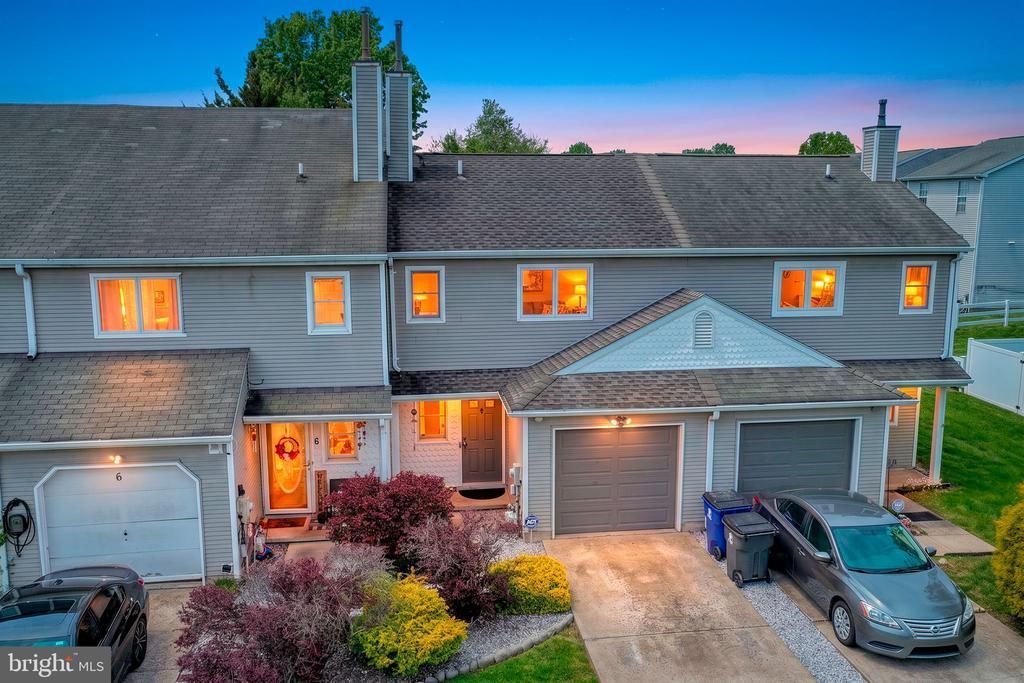
Welcome to 4 S. Merriment Drive! This beautifully updated 2-bedroom, 1.5-bath home offers stylish finishes, low-maintenance living, and an exceptional outdoor space. Step inside to find luxury vinyl plank flooring throughout, creating a modern and cohesive look. The updated kitchen features granite countertops, a tile backsplash, stainless steel appliances, and plenty of cabinet space, making it perfect for both everyday living and entertaining. Upstairs, the full bathroom has been tastefully renovated with ceramic tile flooring and tiled shower walls for a clean, contemporary feel. Outside, you'll fall in love with the oversized fenced backyard featuring a spacious patio, charming pergola, two storage sheds, and plenty of room for entertaining, gardening, or relaxing. A detached one-car garage provides additional storage and convenient parking. Combining modern updates with outstanding outdoor amenities, this move-in ready home is one you won't want to miss!
Property Features
Property Type: Residential - Townhouse
Cooling: Central A/C
Fuel Type: Natural Gas
Garage: 1
Heating: Forced Air
Home Style: Straight Thru
Lot Size: 0.10 Acres
Stories: 2.0
Taxes: $2,605
Year Built: 1990
Feature Descriptions
Accessibility: 2+ Access Exits
Additional Structures: Above Grade, Below Grade
Days on Site: 3
Exterior: Vinyl Siding
HOA Fee: $155.00/Annually
Lot Dimensions: 0.10 Acre(S)
Parking Notes: 1 Total Parking Spaces
Sewer: Public Sewer
SQFT Above Finished: 1175
SQFT Total Finished: 1175
Structure Type: Interior Row/Townhouse
Total Garage/Parking Spaces: 1
Water: Public
Local Schools
School District: CHRISTINA
Listed By / Shown By
Listed By
Agency Name: Long & Foster Real Estate, Inc.
Agency Phone: 3022341111
Shown By
Agent Name: Chad Morton
Agent Phone: (302) 373-5929
Agency Title: Maverick Realty, LLC

Estimate Your Payment
Estimated Payment
$ 997.17 per month $689.70 Principal & Interest $217.08 Property Tax $90.39 Homeowner's InsuranceChange Payment Information
CONTACT ME


Privacy Policy / DMCA Notice / ADA Accessibility


This site is hosted, designed and copyright
© 1994 - 2026 by
Delta Media Group, Inc. -- Patent Pending --
4 S Merriment Drive | MLS# DENC2107046
This townhouse located at 4 S Merriment Drive , Newark, DE 19702 is currently listed for sale with an asking price of $309,900. This property was built in 1990 and has 2 bedrooms and 1 full and 1 partial baths with 1175 sq. ft. S Merriment Drive is located in the OLD MILL VILLAGE subdivision within the CHRISTINA school district. Search OLD MILL VILLAGE real estate on cmorton.maverickrealtyusa.com today.