ChadMorton

BEDS2
BATHS1 full
SQUARE FEET775
MLS#DEKT2050184
STATUSACTIVE
PROPERTY TYPEResidential - Single Family
SUBDIVISIONOAKWOOD TERRACE
SCHOOLCAESAR RODNEY
Property Description
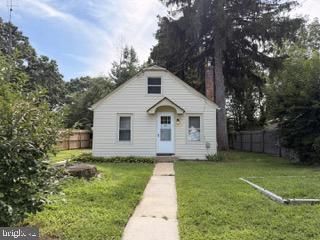
Welcome to 40 Asbury Avenue in Dover! This charming 2-bedroom, 1-bath home offers an incredible opportunity for a first-time homebuyer, downsizer, or savvy investor looking for value in a convenient Dover location. Featuring a finished attic space that provides flexible room for a home office, hobby area, playroom, or additional storage, this home offers more usable space than meets the eye. Step outside and enjoy a peaceful, spacious backyard with plenty of room to relax, entertain, garden, or simply enjoy the outdoors. The large back deck creates the perfect spot for morning coffee or summer gatherings, while two generously sized storage sheds provide plenty of room for tools, equipment, bikes, and all your extras. Recent exterior improvements include newer siding and a newer roof, along with a wall AC unit for added comfort. Conveniently located near Dover's shopping, dining, schools, major roadways, and everyday amenities, this property combines affordability with accessibility. Whether you're looking for your first home or your next investment property, 40 Asbury Avenue is a fantastic opportunity at an unbelievable price! Don't miss your chance to turn this affordable Dover property into your next home or income-producing investment.
Property Features
Property Type: Residential - Single Family
Basement: Yes
Basement: Outside Entrance
Cooling: Wall Unit
Fuel Type: Electric
Heating: 90% Forced Air
Home Style: A-Frame
Lot Size: 0.17 Acres
Roof Type: Shingle
Stories: 1.5
Taxes: $711
Year Built: 1960
Feature Descriptions
Accessibility: 2+ Access Exits
Additional Structures: Above Grade, Below Grade
Appliances: Cooktop, Washer
Days on Site: 2
Exterior: Stick Built, Vinyl Siding
Interior: Attic, Bathroom - Stall Shower, Breakfast Area, Carpet, Kitchen - Galley
Lot Dimensions: 0.17 Acre(S)
Parking Notes: 3 Total Parking Spaces
Pet Restrictions: No Pet Restrictions
Sewer: Public Sewer
SQFT Above Finished: 775
SQFT Total Finished: 775
Structure Type: Detached
Total Garage/Parking Spaces: 3
Water: Public
Local Schools
School District: CAESAR RODNEY
Listed By / Shown By
Listed By
Agency Name: Bryan Realty Group
Agency Phone: 3027344414
Shown By
Agent Name: Chad Morton
Agent Phone: (302) 373-5929
Agency Title: Maverick Realty, LLC

Estimate Your Payment
Estimated Payment
$ 524.94 per month $411.73 Principal & Interest $59.25 Property Tax $53.96 Homeowner's InsuranceChange Payment Information
CONTACT ME


Privacy Policy / DMCA Notice / ADA Accessibility


This site is hosted, designed and copyright
© 1994 - 2026 by
Delta Media Group, Inc. -- Patent Pending --
40 Asbury Avenue | MLS# DEKT2050184
This single family home located at 40 Asbury Avenue , Dover, DE 19901 is currently listed for sale with an asking price of $185,000. This property was built in 1960 and has 2 bedrooms and 1 full baths with 775 sq. ft. Asbury Avenue is located in the OAKWOOD TERRACE subdivision within the CAESAR RODNEY school district. Search OAKWOOD TERRACE real estate on cmorton.maverickrealtyusa.com today.