ChadMorton

BEDS3
BATHS2 full
SQUARE FEET1,706
MLS#MDMC2244418
STATUSPENDING
PROPERTY TYPEResidential - Single Family
SUBDIVISIONBROOKHAVEN
SCHOOLMONTGOMERY COUNTY PUBLIC SCHOOLS
Property Description
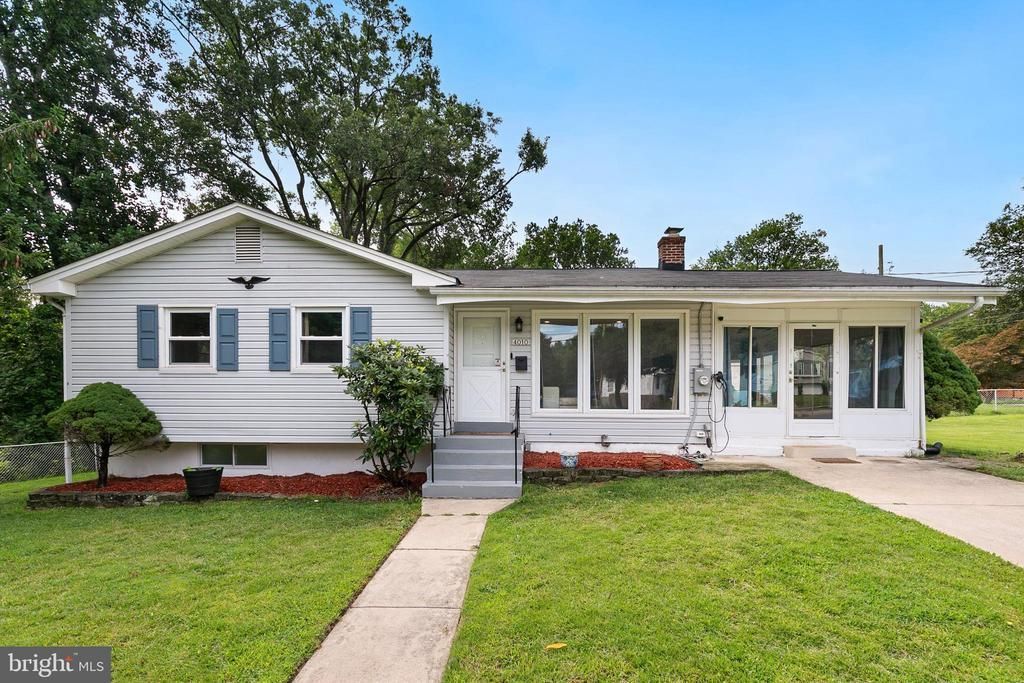
*** $10,400 PRICE IMPROVEMENT! *** Welcome to this sun-drenched, move-in ready rambler nestled on a prime quarter-acre corner lot next to a peaceful creek in quiet, ultra-convenient Brookhaven! Boasting outstanding curb appeal with no HOA, a private driveway, and plentiful street parking, this 3-bedroom, 2-bathroom home blends effortless main-level living with incredible space. Step inside to gleaming hardwood floors and a bright, airy main level illuminated by floor-to-ceiling windows. The delightful open kitchen shines with sleek stainless steel appliances and elegant cabinetry. Generous bedrooms equipped with ceiling fans and an updated contemporary full bath complete the main quarters. Enjoy sweeping open views from the gorgeous deck and the covered sunroom, which can easily be converted back to a carport or garage to suit your needs. Downstairs, the massive finished walk-up basement features its own updated full bath with a modern walk-in shower. Outdoors, relax or entertain in the huge yard complete with a fully fenced area and storage shed. Unbeatable location just minutes to Aspen Hill Shopping Center, Matthew Henson Park trails, and vibrant Rockville Town Center!
Property Features
Property Type: Residential - Single Family
Basement: Yes
Basement: Connecting Stairway, Daylight, Partial, Fully Finished, Heated, Improved, Interior Access, Outside Entrance, Rear Entrance, Shelving, Walkout Stairs, Windows
Cooling: Central A/C, Ceiling Fan(s)
Fuel Type: Natural Gas
Heating: Central
Home Style: Ranch/Rambler
Lot Size: 0.22 Acres
Stories: 2.0
Taxes: $6,125
Year Built: 1959
Feature Descriptions
Additional Structures: Above Grade, Below Grade
Appliances: Stove, Microwave, Refrigerator, Icemaker, Dishwasher, Disposal, Washer, Dryer
Days on Site: 27
Exterior: Exterior Lighting, Sidewalks
Exterior: Brick, Vinyl Siding
Fencing: Chain Link, Fully
Flooring: Hardwood, Laminated, Partially Carpeted
Interior: Combination Kitchen/Dining, Dining Area, Kitchen - Eat-In, Entry Level Bedroom, Bathroom - Tub Shower, Bathroom - Walk-In Shower, Built-Ins, Ceiling Fan(s), Floor Plan - Open, Kitchen - Island, Primary Bath(s), Recessed Lighting, Attic
Lot: Backs - Open Common Area, Backs to Trees, Corner, Front Yard, Landscaping, Partly Wooded, Private, Rear Yard, Secluded, SideYard(s)
Lot Dimensions: 0.22 Acre(S)
Parking Features: Concrete Driveway, Fenced
Parking Notes: 2 Total Parking Spaces
Sewer: Public Sewer
Special View Info: Scenic Vista, Street, Trees/Woods
SQFT Above Finished: 1056
SQFT Below Finished: 650
SQFT Total Finished: 1706
Structure Type: Detached
Total Garage/Parking Spaces: 2
Water: Public
Wooded: Yes
Local Schools
School District: MONTGOMERY COUNTY PUBLIC SCHOOLS
Listed By / Shown By
Listed By
Agency Name: Redfin Corp
Agency Phone: 3016586186
Shown By
Agent Name: Chad Morton
Agent Phone: (302) 373-5929
Agency Title: Maverick Realty, LLC

Estimate Your Payment
Estimated Payment
$ 1,919.06 per month $1,245.43 Principal & Interest $510.42 Property Tax $163.22 Homeowner's InsuranceChange Payment Information
CONTACT ME


Privacy Policy / DMCA Notice / ADA Accessibility


This site is hosted, designed and copyright
© 1994 - 2026 by
Delta Media Group, Inc. -- Patent Pending --
4010 Elizabeth Street | MLS# MDMC2244418
This single family home located at 4010 Elizabeth Street, Rockville, MD 20853 is currently listed for sale with an asking price of $559,600. This property was built in 1959 and has 3 bedrooms and 2 full baths with 1706 sq. ft. Elizabeth Street is located in the BROOKHAVEN subdivision within the MONTGOMERY COUNTY PUBLIC SCHOOLS school district. Search BROOKHAVEN real estate on cmorton.maverickrealtyusa.com today.