ChadMorton

BEDS1
BATHS1 full 1 partial
SQUARE FEET725
MLS#DESU2120964
STATUSACTIVE
PROPERTY TYPEResidential - Condominium
SUBDIVISIONSEA COLONY EAST
SCHOOLINDIAN RIVER
Property Description
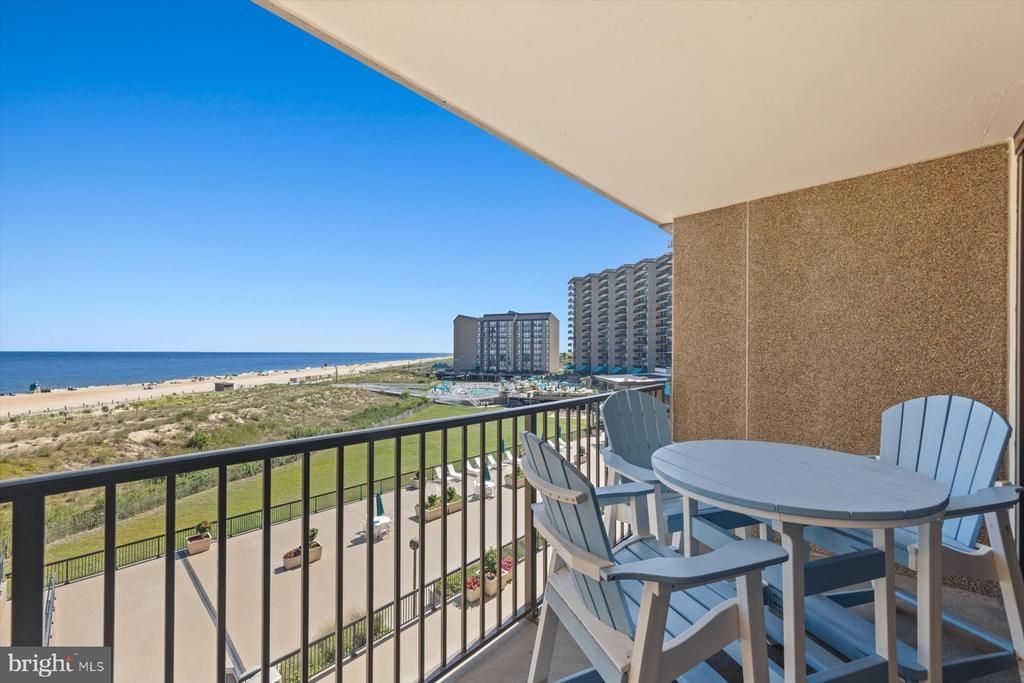
Wake up to the ocean and fall in love with Sea Colony! This beautifully maintained 1-bedroom, 1.5-bath Dover condo enjoys one of the community’s most desirable locations at the north end of the building, closest to the beach, with breathtaking ocean views and an expansive 18-foot balcony. Inside, enjoy a bright, coastal-inspired retreat featuring Coretec flooring, a floor-to-ceiling glass slider, Hunter Douglas blinds, plantation shutters, a crisp white kitchen, and stylish furnishings. Sold fully furnished and ready to enjoy from day one, this beach getaway has also proven to be a popular rental. Spend your days on Sea Colony’s private beach and enjoy an incredible array of resort-style amenities. With the Edgewater building next door, an indoor pool and fitness area are just steps away, along with nearby tennis courts and a playground. Downtown Bethany is an easy walk, or take Sea Colony’s tram and beach buses to Sea Colony West, home to a 17,000-square-foot fitness center with an indoor lap pool, two outdoor lap pools, the indoor Championship Tennis Center, and even more pools, tennis courts, sports, and activities. With 24/7 security, spectacular ocean views, and an exceptional location close to the beach and downtown Bethany, this condo offers effortless coastal living in one of the area’s most amenity-rich communities.
Property Features
Property Type: Residential - Condominium
Cooling: Central A/C
Fuel Type: Electric
Garage: 1
Heating: Forced Air
Home Style: Coastal, Contemporary
Lot Size: 7.01 Acres
Roof Type: Metal
Stories: 1.0
Taxes: $1,115
Year Built: 1974
Feature Descriptions
Accessibility: Elevator
Additional Structures: Above Grade, Below Grade
Appliances: Built-In Microwave, Dishwasher, Disposal, Dryer - Electric, Oven - Single, Oven/Range - Electric, Washer/Dryer Stacked, Water Heater
Building Name: Sea Colony Dover
Community Amenities: Basketball Courts, Beach, Beach Club, Cable, Elevator, Exercise Room, Fitness Center, Hot tub, Jog/Walk Path, Pickleball Courts, Picnic Area, Pool - Indoor, Pool - Outdoor, Sauna, Security, Swimming Pool, Tennis - Indoor, Tennis Courts, Tot Lots/Playground, Water/Lake Privileges
Condo/Coop Fee: $1943.00/Quarterly
Days on Site: 38
Exterior: Composition, Concrete
Exterior: Extensive Hardscape, Exterior Lighting, Play Area, Play Equipment, Private Beach, Secure Storage, Street Lights
Flooring: Carpet, Ceramic Tile
HOA Fee: $862.00/Quarterly
Interior: Bathroom - Tub Shower, Carpet, Ceiling Fan(s), Combination Dining/Living, Combination Kitchen/Dining, Combination Kitchen/Living, Dining Area, Entry Level Bedroom, Family Room Off Kitchen, Flat, Floor Plan - Open, Kitchen - Galley, Primary Bath(s), Primary Bedroom - Ocean Front, Recessed Lighting, Window Treatments
Lake Name: Atlantic Ocean
Location: Oceanfront
Lot Dimensions: 7.01 Acre(S)
Parking Notes: 2 Total Parking Spaces
Pet Restrictions: Cats OK, Dogs OK
Sewer: Public Sewer
Special View Info: Ocean
SQFT Above Finished: 725
SQFT Total Finished: 725
Structure Type: Unit/Flat/Apartment
Total Garage/Parking Spaces: 2
Water: Public
Water Access: Private Beach
Waterfront: Sandy Beach
Windows: Insulated, Screens, Sliding, Storm
Local Schools
School District: INDIAN RIVER
Listed By / Shown By
Listed By
Agency Name: Long & Foster Real Estate, Inc.
Agency Phone: 3025399040
Shown By
Agent Name: Chad Morton
Agent Phone: (302) 373-5929
Agency Title: Maverick Realty, LLC

Estimate Your Payment
Estimated Payment
$ 1,751.77 per month $1,466.65 Principal & Interest $92.92 Property Tax $192.21 Homeowner's InsuranceChange Payment Information
CONTACT ME


Privacy Policy / DMCA Notice / ADA Accessibility


This site is hosted, designed and copyright
© 1994 - 2026 by
Delta Media Group, Inc. -- Patent Pending --
403 Dover House Road | MLS# DESU2120964
This condo located at 403 Dover House Road, Bethany Beach, DE 19930 is currently listed for sale with an asking price of $659,000. This property was built in 1974 and has 1 bedrooms and 1 full and 1 partial baths with 725 sq. ft. Dover House Road is located in the SEA COLONY EAST subdivision within the INDIAN RIVER school district. Search SEA COLONY EAST real estate on cmorton.maverickrealtyusa.com today.