ChadMorton

BEDS3
BATHS2 full
SQUARE FEET1,664
MLS#MDBA2228584
STATUSACTIVE
PROPERTY TYPEResidential - Townhouse
SUBDIVISIONWEST FOREST PARK
SCHOOLBALTIMORE CITY PUBLIC SCHOOLS
Property Description
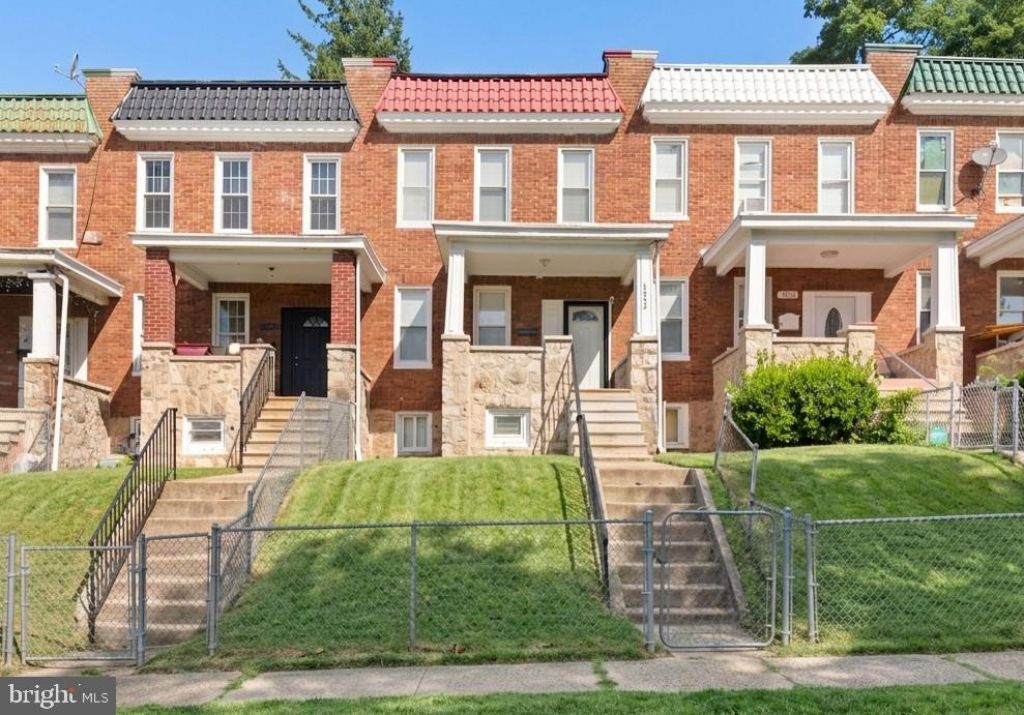
This charming home in the convenient West Forest Park neighborhood offers a perfect blend of classic character and modern convenience. With three spacious bedrooms and two full bathrooms, this home is designed for comfort and functionality. The heart of the home features a well-appointed kitchen equipped with stainless steel appliances, including a built-in microwave, dishwasher, and stove, making meal prep a delight. Enjoy the convenience of a washer and dryer located in the fully finished basement, providing ample space for laundry and storage. The inviting wood flooring throughout adds warmth, while the cozy porch invites you to relax and unwind. With large parking pad in rear for 2 vehicles, accessibility is a breeze. New Roof in 2025. Experience the charm and comfort of this lovely home, where every detail has been thoughtfully considered for your lifestyle. Don't miss the opportunity to make it yours!
Property Features
Property Type: Residential - Townhouse
Basement: Yes
Basement: Fully Finished
Cooling: Central A/C
Fuel Type: Natural Gas
Heating: Forced Air
Home Style: Traditional
Lot Size: 0.04 Acres
Stories: 3.0
Taxes: $3,233
Year Built: 1925
Feature Descriptions
Accessibility: Entry Slope <1', Level Entry - Main
Additional Structures: Above Grade, Below Grade
Appliances: Built-In Microwave, Dishwasher, Dryer, Refrigerator, Stainless Steel Appliances, Stove, Washer
Days on Site: 9
Exterior: Brick
Fencing: Chain Link
Flooring: Wood
Lot Dimensions: 0.04 Acre(S)
Municipality: Baltimore City
Parking Features: Private
Parking Notes: 2 Total Parking Spaces
Sewer: Public Sewer
SQFT Above Finished: 1232
SQFT Below Finished: 432
SQFT Total Finished: 1664
Structure Type: Interior Row/Townhouse
Total Garage/Parking Spaces: 2
Water: Public
Local Schools
School District: BALTIMORE CITY PUBLIC SCHOOLS
Listed By / Shown By
Listed By
Agency Name: LPT Realty, LLC
Agency Phone: 8773662213
Shown By
Agent Name: Chad Morton
Agent Phone: (302) 373-5929
Agency Title: Maverick Realty, LLC

Estimate Your Payment
Estimated Payment
$ 772.61 per month $444.89 Principal & Interest $269.42 Property Tax $58.30 Homeowner's InsuranceChange Payment Information
CONTACT ME


Privacy Policy / DMCA Notice / ADA Accessibility


This site is hosted, designed and copyright
© 1994 - 2026 by
Delta Media Group, Inc. -- Patent Pending --
4032 Fairfax Road | MLS# MDBA2228584
This townhouse located at 4032 Fairfax Road, Baltimore, MD 21216 is currently listed for sale with an asking price of $199,900. This property was built in 1925 and has 3 bedrooms and 2 full baths with 1664 sq. ft. Fairfax Road is located in the WEST FOREST PARK subdivision within the BALTIMORE CITY PUBLIC SCHOOLS school district. Search WEST FOREST PARK real estate on cmorton.maverickrealtyusa.com today.