ChadMorton

BEDS3
BATHS1 full
SQUARE FEET1,884
MLS#MDSM2033402
STATUSACTIVE
PROPERTY TYPERental - Single Family
SUBDIVISIONLOVEVILLE
SCHOOLST MARYS COUNTY PUBLIC SCHOOLS
Property Description
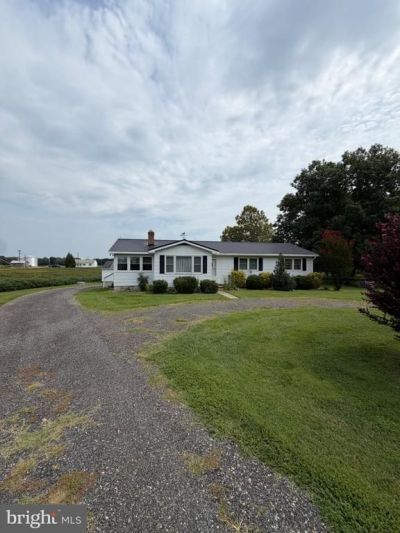
Country living at its finest. Spacious rambler surrounded by farmland. Three bedrooms and one bathroom highlight this classic home. Hardwood floors throughout. Each bedroom has lots of space. Enclosed porch can be a playroom, study, or storage area. Detached garage keeps your car protected from winter weather. Oil heat keeps you nice and warm on wintry nights. Lots of yard space in front and rear. Local produce and craftsmen all close by. **** The property boasts ample yard space, both in the front and rear, perfect for outdoor enjoyment. Embrace the convenience of local produce and crafts, all just a stone’s throw away. Surrounded by expansive agricultural fields, this home is also within close proximity to fresh, locally sourced meats and produce., and take advantage of the open space for recreational vehicles or boats. Best of all, there's no HOA to contend with, allowing you to fully enjoy your property as you wish.
Property Features
Property Type: Rental - Single Family
Cooling: Window Unit(s)
Fireplaces: 1
Fuel Type: Oil
Garage: 2
Heating: Forced Air
Home Style: Ranch/Rambler
Lot Size: 3.75 Acres
Roof Type: Asphalt
Stories: 1.0
Year Built: 1974
Feature Descriptions
Additional Structures: Above Grade
Appliances: Dishwasher, Dryer, Exhaust Fan, Oven/Range - Electric, Refrigerator, Stove, Washer
Days on Site: 4
Exterior: Vinyl Siding
Exterior: Outbuilding(s)
Fireplace: Brick
Flooring: Hardwood, Vinyl
Interior: Dining Area, Family Room Off Kitchen, Floor Plan - Open, Floor Plan - Traditional, Formal/Separate Dining Room, Wood Floors
Lot: Cleared, Front Yard, Landscaping, Level
Lot Dimensions: 3.75 Acre(S)
Parking Features: Detached Garage, Driveway, Detached Carport, Dirt Driveway
Rent Includes: None
Sewer: On Site Septic
Special View Info: Garden/Lawn
SQFT Above Finished: 1884
SQFT Total Finished: 1884
Structure Type: Detached
Total Garage/Parking Spaces: 14
Water: Well
Windows: Double Hung
Local Schools
High School: CHOPTICON
Middle School: LEONARDTOWN
Elementary School: BENJAMIN BANNEKER
School District: ST MARYS COUNTY PUBLIC SCHOOLS
Listed By / Shown By
Listed By
Agency Name: Residential Plus Real Estate Services
Agency Phone: 3019349985
Shown By
Agent Name: Chad Morton
Agent Phone: (302) 373-5929
Agency Title: Maverick Realty, LLC

CONTACT ME


Privacy Policy / DMCA Notice / ADA Accessibility


This site is hosted, designed and copyright
© 1994 - 2026 by
Delta Media Group, Inc. -- Patent Pending --
40480 Parsons Mill Road | MLS# MDSM2033402
This property located at 40480 Parsons Mill Road , Leonardtown, MD 20650 is currently listed for rent with an asking price of $2,300 / Monthly. Parsons Mill Road is located within the ST MARYS COUNTY PUBLIC SCHOOLS school district. Search Leonardtown real estate on cmorton.maverickrealtyusa.com today.