ChadMorton

BEDS3
BATHS2 full
SQUARE FEET2,233
MLS#MDHR2057332
STATUSACTIVE UNDER CONTRACT
PROPERTY TYPEResidential - Single Family
SUBDIVISIONGREENRIDGE
SCHOOLHARFORD COUNTY PUBLIC SCHOOLS
Property Description
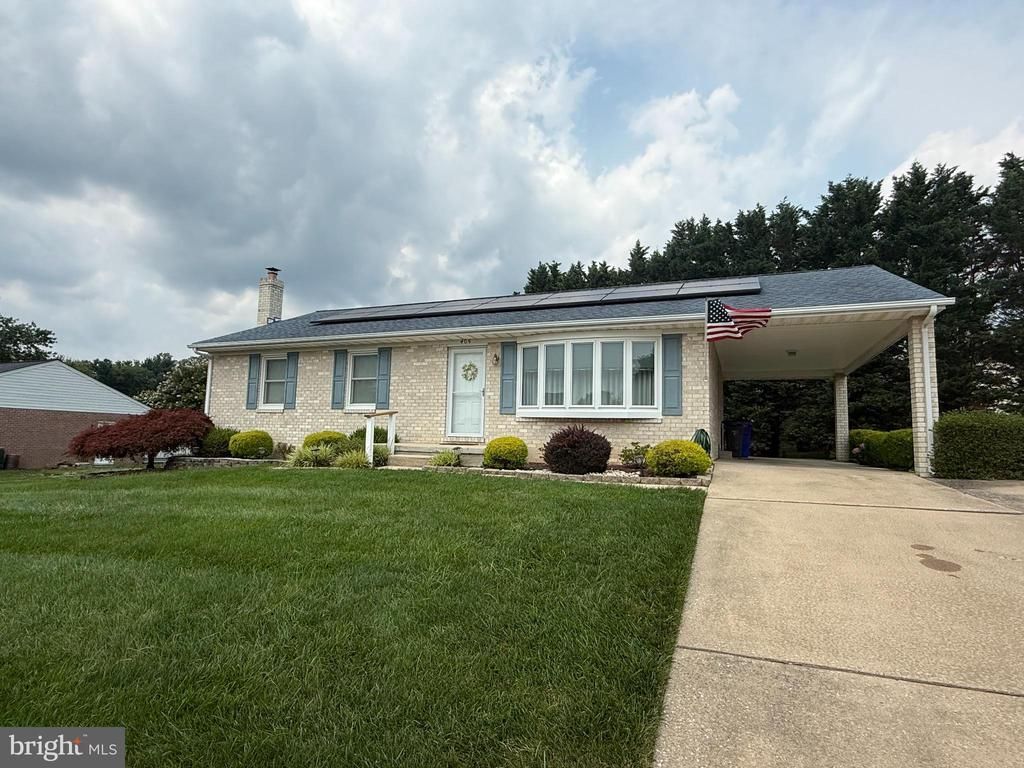
Adorable ranch-style home in the heart of Bel Air featuring an open floor plan filled with natural light. New windows enhance the bright and welcoming living room, while the beautifully updated kitchen (2022) offers new countertops and appliances and opens to a spacious screened-in porch—perfect for relaxing or entertaining while overlooking the level rear yard. The main level includes three comfortable bedrooms, an updated full bath, and generous living space designed for everyday comfort. A convenient carport just off the kitchen provides easy access and ample parking for up to four vehicles. The fully finished lower level offers abundant additional living space, making it ideal for entertaining, a recreation room, home office, or fitness area. This charming home combines thoughtful updates, functional living spaces, and a fantastic location—don't miss this one! Pool Table Included
Property Features
Property Type: Residential - Single Family
Basement: Yes
Basement: Fully Finished, Heated, Improved, Interior Access, Outside Entrance, Sump Pump
Cooling: Ceiling Fan(s), Central A/C
Fireplaces: 1
Fuel Type: Natural Gas
Heating: Heat Pump(s)
Home Style: Ranch/Rambler
Lot Size: 0.35 Acres
Roof Type: Asphalt
Stories: 1.0
Taxes: $3,914
Year Built: 1994
Feature Descriptions
Additional Structures: Above Grade, Below Grade
Appliances: Dishwasher, Disposal, Dryer, Exhaust Fan, Oven/Range - Gas, Range Hood, Refrigerator, Stainless Steel Appliances, Washer, Water Heater
Days on Site: 61
Exterior: Brick
Fireplace: Gas/Propane, Free Standing
Flooring: Carpet, Vinyl
Interior: Attic, Bathroom - Walk-In Shower, Carpet, Ceiling Fan(s), Dining Area, Entry Level Bedroom, Family Room Off Kitchen, Floor Plan - Open, Floor Plan - Traditional, Formal/Separate Dining Room, Upgraded Countertops, Window Treatments
Lot: Corner
Lot Dimensions: 0.35 Acre(S)
Number of Rooms: 9
Parking Features: Concrete Driveway
Parking Notes: 4 Total Parking Spaces
Rooms: Living Room, Dining Room, Primary Bedroom, Bedroom 2,Bedroom 3,Kitchen, Recreation Room, Bathroom 1,Bathroom 2
Sewer: Public Sewer
SQFT Above Finished: 1276
SQFT Below Finished: 957
SQFT Total Finished: 2233
Structure Type: Detached
Total Garage/Parking Spaces: 4
Utilities: Cable TV, Phone
Water: Public
Windows: Bay/Bow
Local Schools
School District: HARFORD COUNTY PUBLIC SCHOOLS
Listed By / Shown By
Listed By
Agency Name: Long & Foster Real Estate, Inc.
Agency Phone: 4108798080
Shown By
Agent Name: Chad Morton
Agent Phone: (302) 373-5929
Agency Title: Maverick Realty, LLC

Estimate Your Payment
Estimated Payment
$ 1,433.72 per month $979.23 Principal & Interest $326.17 Property Tax $128.33 Homeowner's InsuranceChange Payment Information
CONTACT ME


Privacy Policy / DMCA Notice / ADA Accessibility


This site is hosted, designed and copyright
© 1994 - 2026 by
Delta Media Group, Inc. -- Patent Pending --
405 Mauser Drive | MLS# MDHR2057332
This single family home located at 405 Mauser Drive, Bel Air, MD 21015 is currently listed for sale with an asking price of $439,990. This property was built in 1994 and has 3 bedrooms and 2 full baths with 2233 sq. ft. Mauser Drive is located in the GREENRIDGE subdivision within the HARFORD COUNTY PUBLIC SCHOOLS school district. Search GREENRIDGE real estate on cmorton.maverickrealtyusa.com today.