ChadMorton

BEDS3
BATHS2 full 1 partial
SQUARE FEET2,725
MLS#DENC2107032
STATUSACTIVE
PROPERTY TYPEResidential - Townhouse
SUBDIVISIONBRIAR CREEK
SCHOOLCHRISTINA
Property Description
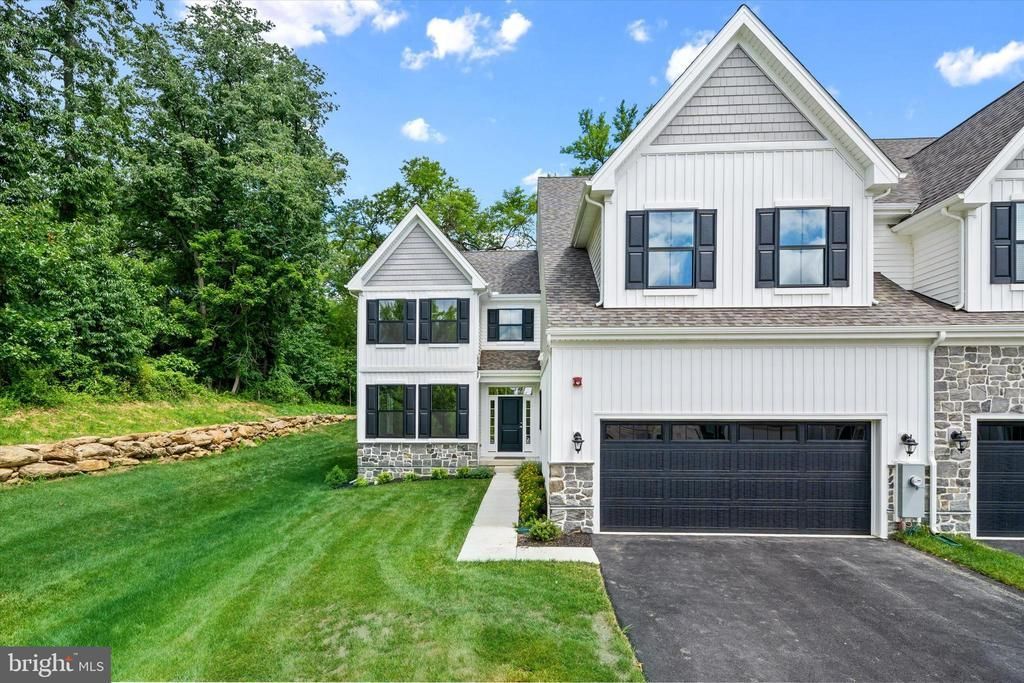
Welcome to 406 Leahy Dr in the sought-after Briar Creek North, minutes from downtown Newark, the University of Delaware, and the Newark train station. The very popular Wyeth on homesite #15 is an end-unit twin home offering 3 Bedrooms, 2.5 Baths, Screened Porch, Full basement, and a 2-car Garage. Enjoy the convenience of a main-level Owner's Suite with two walk-in closets and a luxurious Owner's Bath. The Second Floor guest space includes 2 large Bedrooms and a full bathroom. The gourmet Kitchen boasts 42" upgraded cabinets, an island with quartz countertop, stainless steel appliances, and a stainless steel chimney hood. There is luxury vinyl plank flooring throughout most of the first floor and a gas fireplace in the Great Room. Briarcreek North is located centrally to numerous points of interest such as Main St. in Newark, Fair Hill Natural Area, and minutes from I-95, DE Rt. 7 and Routes 1 in DE and MD.
Property Features
Property Type: Residential - Townhouse
Basement: Full, Poured Concrete
Basement: Yes
Cooling: Central A/C
Fuel Type: Natural Gas
Garage: 2
Heating: 90% Forced Air
Home Style: Carriage House
Lot Size: 0.25 Acres
Roof Type: Architectural Shingle
Stories: 2.0
Taxes: $870
Year Built: 2025
Feature Descriptions
Accessibility: 32"+ wide Doors
Additional Structures: Above Grade, Below Grade
Days on Site: 3
Exterior: Vinyl Siding, Stone
Flooring: Luxury Vinyl Plank
HOA Fee: $405.00/Quarterly
Lot Dimensions: 0.25 Acre(S)
Parking Notes: 2 Total Parking Spaces
Rooms: Dining Room, Primary Bedroom, Bedroom 2,Bedroom 3,Kitchen, Study, Great Room
Sewer: Public Sewer
SQFT Above Finished: 2725
SQFT Total Finished: 2725
Structure Type: End of Row/Townhouse
Total Garage/Parking Spaces: 2
Utilities: Cable TV, Natural Gas Available
Water: Public
Room Sizes
Kitchen: 16 x 12 Level - Main
Great Room: 20 x 14 Level - Main
Dining Room: 10 x 11 Level - Main
Primary Bedroom: 17 x 13 Level - Main
Bedroom 2: 13 x 11 Level - Upper 1
Bedroom 3: 13 x 11 Level - Upper 1
Study: 15 x 11 Level - Main
Local Schools
School District: CHRISTINA
Listed By / Shown By
Listed By
Agency Name: RE/MAX Associates - Newark
Agency Phone: 3024533200
Shown By
Agent Name: Chad Morton
Agent Phone: (302) 373-5929
Agency Title: Maverick Realty, LLC

Estimate Your Payment
Estimated Payment
$ 2,219.45 per month $1,898.19 Principal & Interest $72.50 Property Tax $248.76 Homeowner's InsuranceChange Payment Information
CONTACT ME


Privacy Policy / DMCA Notice / ADA Accessibility


This site is hosted, designed and copyright
© 1994 - 2026 by
Delta Media Group, Inc. -- Patent Pending --
406 Leahy Drive | MLS# DENC2107032
This townhouse located at 406 Leahy Drive, Newark, DE 19711 is currently listed for sale with an asking price of $852,900. This property was built in 2025 and has 3 bedrooms and 2 full and 1 partial baths with 2725 sq. ft. Leahy Drive is located in the BRIAR CREEK subdivision within the CHRISTINA school district. Search BRIAR CREEK real estate on cmorton.maverickrealtyusa.com today.