ChadMorton

BEDS2
BATHS1 full
SQUARE FEET1,150
MLS#MDPG2211502
STATUSACTIVE
PROPERTY TYPEResidential - Single Family
SUBDIVISIONBRENTWOOD
SCHOOLPRINCE GEORGES COUNTY PUBLIC SCHOOLS
Property Description
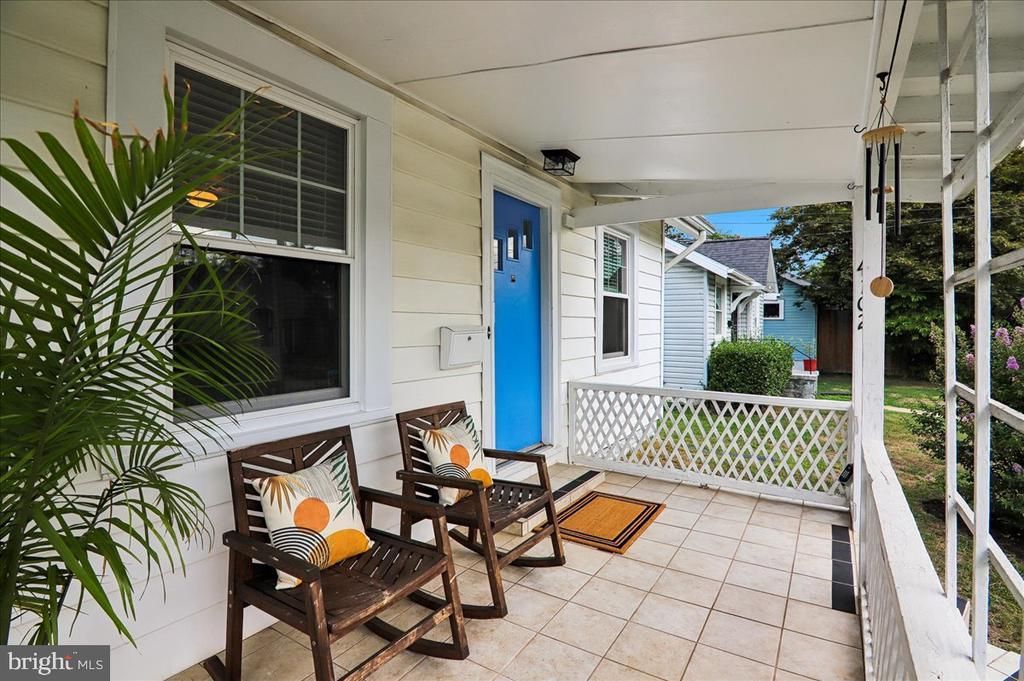
This classic Brentwood Cape Cod is located on a charming and quaint street lined with wildflowers and home gardens. The street ends in a cul-de-sac so through traffic is almost non-existent. This beautiful two level with a partially finished basement has been well maintained and is move-in ready! The home is billed as a two bedroom, but the spacious upper level loft and office could easily be converted to a third bedroom. You'll be delighted to find there is a covered front porch perfect for relaxing or perhaps reading a book. The backyard space provides you with plenty of amenities that most any homeowner would love have. It's perfect for entertaining yourself as well as family and friends. The yard is level, spacious, backs to a tree line, is almost entirely fenced, includes a fire pit, and comes with garden and composter. There isn't much more to want! Don't miss this opportunity, and set up a showing today!
Property Features
Property Type: Residential - Single Family
Basement: Yes
Basement: Partially Finished
Cooling: Multi Units, Ductless/Mini-Split, Dehumidifier, Ceili
Fuel Type: Natural Gas
Heating: Radiant, Programmable Thermostat
Home Style: Cape Cod
Lot Size: 0.11 Acres
Stories: 2.0
Taxes: $5,256
Year Built: 1930
Feature Descriptions
Additional Structures: Above Grade, Below Grade
Appliances: Dryer, Washer, Stove, Refrigerator
Days on Site: 45
Exterior: Frame, Mixed
Fencing: Partially
Flooring: Wood, Hardwood, Concrete, Ceramic Tile
Interior: Wood Floors, Window Treatments, Dining Area, Ceiling Fan(s), Built-Ins, Bathroom - Tub Shower, Attic
Lot: Landscaping, Vegetation Planting
Lot Dimensions: 0.11 Acre(S)
Number of Rooms: 6
Parking Features: Free, Paved Parking, Public, Surface
Pet Restrictions: No Pet Restrictions
Rooms: Basement, Loft, Other
Sewer: Public Sewer
SQFT Above Finished: 1100
SQFT Below Finished: 50
SQFT Total Finished: 1150
Structure Type: Detached
Utilities: Above Ground, Cable TV, Electric Available, Natural Gas Available, Phone Available, Sewer Available, Water Available
Water: Public
Local Schools
School District: PRINCE GEORGES COUNTY PUBLIC SCHOOLS
Listed By / Shown By
Listed By
Agency Name: Berkshire Hathaway HomeServices PenFed Realty
Agency Phone: 2026081880
Shown By
Agent Name: Chad Morton
Agent Phone: (302) 373-5929
Agency Title: Maverick Realty, LLC

Estimate Your Payment
Estimated Payment
$ 1,380.70 per month $833.47 Principal & Interest $438.00 Property Tax $109.23 Homeowner's InsuranceChange Payment Information
CONTACT ME


Privacy Policy / DMCA Notice / ADA Accessibility


This site is hosted, designed and copyright
© 1994 - 2026 by
Delta Media Group, Inc. -- Patent Pending --
4102 Shepherd Street | MLS# MDPG2211502
This single family home located at 4102 Shepherd Street, Brentwood, MD 20722 is currently listed for sale with an asking price of $374,500. This property was built in 1930 and has 2 bedrooms and 1 full baths with 1150 sq. ft. Shepherd Street is located in the BRENTWOOD subdivision within the PRINCE GEORGES COUNTY PUBLIC SCHOOLS school district. Search BRENTWOOD real estate on cmorton.maverickrealtyusa.com today.