ChadMorton

BEDS3
BATHS2 full
SQUARE FEET1,515
MLS#MDBC2172278
STATUSACTIVE
PROPERTY TYPERental - Townhouse
SUBDIVISIONRODGERS FORGE
SCHOOLBALTIMORE COUNTY PUBLIC SCHOOLS
Property Description
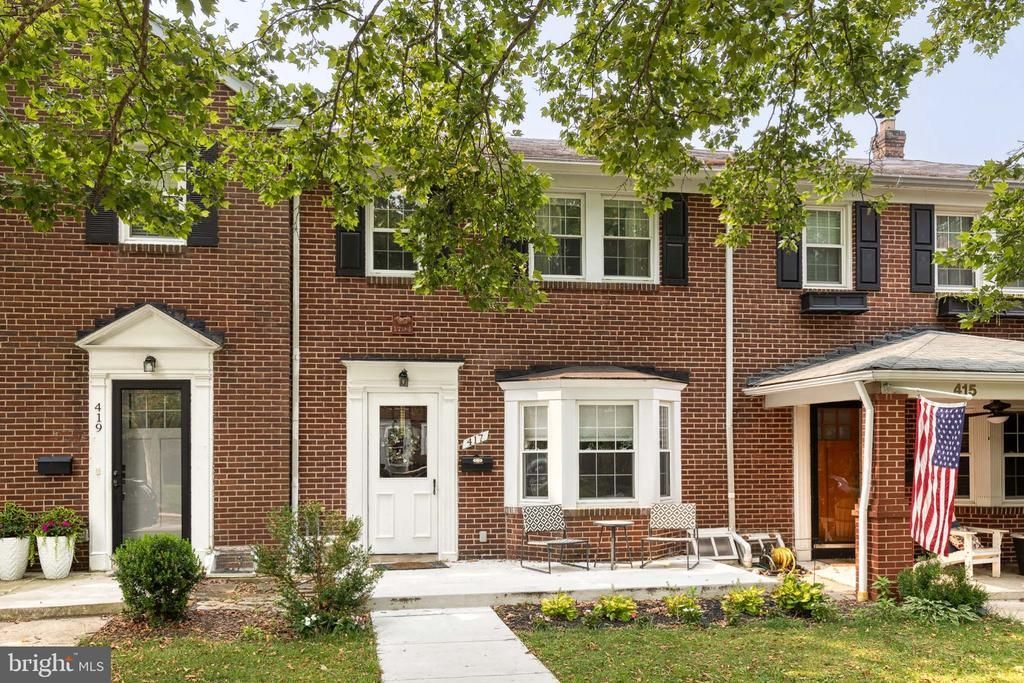
Welcome to this beautifully renovated home in the sought-after Rogers Forge community. The home features a renovated kitchen, two full bathrooms, and a spacious, fully finished basement offering plenty of additional living space, along with a convenient laundry area. Enjoy the convenience of a one-car garage, plus an additional parking space behind the home. The fully fenced backyard provides a private outdoor space perfect for relaxing or entertaining. Ideally located in Rogers Forge with easy access to shopping, dining, major commuter routes, and nearby Towson amenities. Owner requires a minimum credit score of 700 or beter for all applicants.
Property Features
Property Type: Rental - Townhouse
Basement: Yes
Basement: Connecting Stairway, Full, Fully Finished, Heated, Improved, Interior Access, Outside Entrance
Cooling: Central A/C
Fuel Type: Natural Gas
Garage: 1
Heating: Radiator
Home Style: Traditional
Lot Size: 0.05 Acres
Stories: 3.0
Year Built: 1942
Feature Descriptions
Additional Structures: Above Grade, Below Grade
Appliances: Built-In Microwave, Dishwasher, Disposal, Dryer, Exhaust Fan, Icemaker, Refrigerator, Stainless Steel Appliances, Stove, Washer
Days on Site: 9
Exterior: Brick
Fencing: Fully, Rear
Flooring: Carpet, Ceramic Tile, Hardwood
Interior: Bathroom - Tub Shower, Carpet, Combination Kitchen/Dining, Crown Moldings, Floor Plan - Traditional, Formal/Separate Dining Room, Kitchen - Eat-In, Kitchen - Galley, Kitchen - Gourmet, Recessed Lighting, Upgraded Countertops, Wood Floors
Lot Dimensions: 0.05 Acre(S)
Parking Features: Detached Garage, Driveway, Concrete Driveway, Paved Driveway
Pet Restrictions: Case by Case Basis
Sewer: Public Sewer
SQFT Above Finished: 1280
SQFT Below Finished: 235
SQFT Total Finished: 1515
Structure Type: Interior Row/Townhouse
Total Garage/Parking Spaces: 1
Water: Public
Windows: Bay/Bow
Local Schools
High School: TOWSON
Middle School: DUMBARTON
Elementary School: RODGERS FORGE
School District: BALTIMORE COUNTY PUBLIC SCHOOLS
Listed By / Shown By
Listed By
Agency Name: Long & Foster Real Estate, Inc.
Agency Phone: 4104530500
Shown By
Agent Name: Chad Morton
Agent Phone: (302) 373-5929
Agency Title: Maverick Realty, LLC

CONTACT ME


Privacy Policy / DMCA Notice / ADA Accessibility


This site is hosted, designed and copyright
© 1994 - 2026 by
Delta Media Group, Inc. -- Patent Pending --
417 Regester Avenue | MLS# MDBC2172278
This property located at 417 Regester Avenue, Baltimore, MD 21212 is currently listed for rent with an asking price of $2,950 / Monthly. Regester Avenue is located within the BALTIMORE COUNTY PUBLIC SCHOOLS school district. Search Baltimore real estate on cmorton.maverickrealtyusa.com today.