ChadMorton

BEDS3
BATHS2 full
SQUARE FEET1,553
MLS#DEKT2049552
STATUSACTIVE
PROPERTY TYPEResidential - Single Family
SUBDIVISIONWATERS EDGE
SCHOOLMILFORD
Property Description
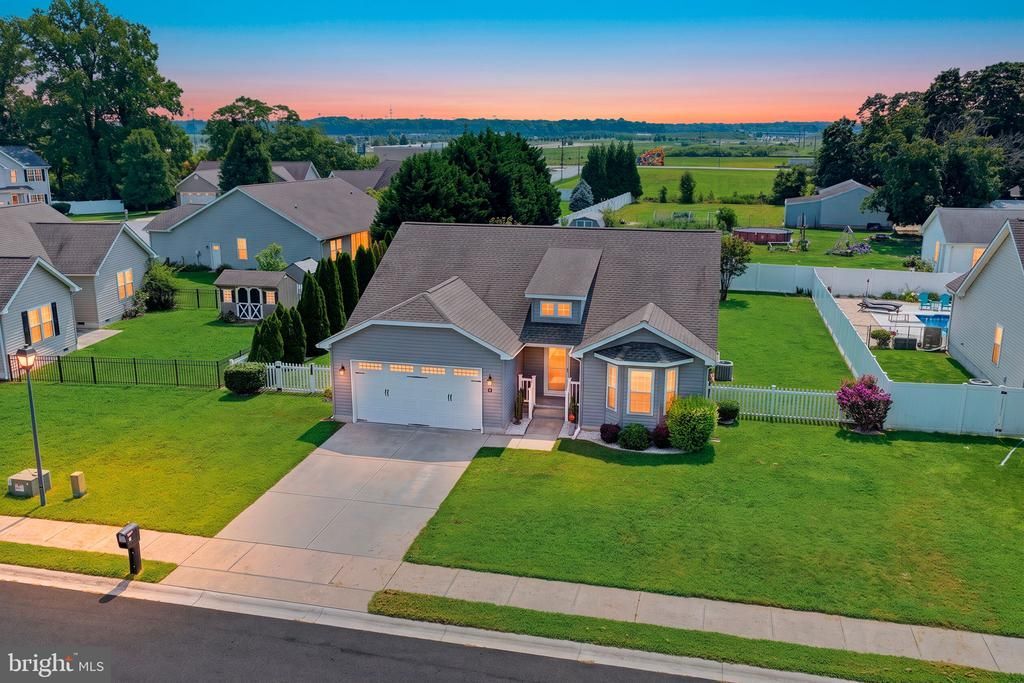
Welcome to this beautifully maintained 3-bedroom, 2-bath ranch that perfectly blends modern efficiency with comfortable living. From the moment you arrive, you'll appreciate the home's inviting curb appeal and thoughtfully designed floor plan that offers spacious living areas filled with natural light. The kitchen opens seamlessly to the main living space, creating the perfect setting for everyday living and entertaining. The generously sized bedrooms provide comfort and flexibility, while the primary suite offers a private retreat. One of this home's standout features is the owned solar panel system, which conveys with the property—providing exceptional long-term energy savings with no lease payments to assume. Step outside and discover your own backyard oasis. The fully fenced yard offers plenty of room for children, pets, gardening, or gatherings with family and friends. Relax year-round on the covered rear porch, enjoy summer cookouts, or unwind after a long day. A storage shed provides convenient space for lawn equipment, tools, and seasonal items. Located in a desirable neighborhood close to shopping, dining, schools, parks, and major commuter routes, this move-in-ready home offers the perfect combination of comfort, efficiency, and outdoor enjoyment. Don't miss this incredible opportunity to own a home that truly has it all—schedule your private showing today!
Property Features
Property Type: Residential - Single Family
Cooling: Ceiling Fan(s), Central A/C, Programmable Thermostat
Fuel Type: Natural Gas
Garage: 2
Heating: Forced Air
Home Style: Ranch/Rambler
Lot Size: 0.26 Acres
Roof Type: Architectural Shingle
Stories: 1.0
Taxes: $1,090
Year Built: 2013
Feature Descriptions
Additional Structures: Above Grade, Below Grade
Appliances: Oven/Range - Gas, Dishwasher, Disposal, Microwave, Refrigerator, Washer, Water Heater, Dryer, Icemaker
Building Name: NONE AVAILABLE
Days on Site: 26
Electric: 200+ Amp Service
Exterior: Concrete, CPVC/PVC, Stick Built, Vinyl Siding
Flooring: Carpet, Luxury Vinyl Plank, Ceramic Tile
HOA Fee: $175.00/Annually
Interior: Attic, Bathroom - Walk-In Shower, Carpet, Ceiling Fan(s), Floor Plan - Open, Recessed Lighting, Walk-in Closet(s)
Lot Dimensions: 0.26 Acre(S)
Parking Notes: 2 Total Parking Spaces
Sewer: Public Sewer, Public Septic
SQFT Above Finished: 1553
SQFT Total Finished: 1553
Structure Type: Detached
Total Garage/Parking Spaces: 2
Water: Public
Local Schools
School District: MILFORD
Listed By / Shown By
Listed By
Agency Name: First Coast Realty LLC
Agency Phone: 3024486000
Shown By
Agent Name: Chad Morton
Agent Phone: (302) 373-5929
Agency Title: Maverick Realty, LLC

Estimate Your Payment
Estimated Payment
$ 1,009.62 per month $812.33 Principal & Interest $90.83 Property Tax $106.46 Homeowner's InsuranceChange Payment Information
CONTACT ME


Privacy Policy / DMCA Notice / ADA Accessibility


This site is hosted, designed and copyright
© 1994 - 2026 by
Delta Media Group, Inc. -- Patent Pending --
42 Waterway Drive | MLS# DEKT2049552
This single family home located at 42 Waterway Drive, Frederica, DE 19946 is currently listed for sale with an asking price of $365,000. This property was built in 2013 and has 3 bedrooms and 2 full baths with 1553 sq. ft. Waterway Drive is located in the WATERS EDGE subdivision within the MILFORD school district. Search WATERS EDGE real estate on cmorton.maverickrealtyusa.com today.