ChadMorton

BEDS4
BATHS2 full
SQUARE FEET1,976
MLS#DEKT2051664
STATUSACTIVE
PROPERTY TYPEResidential - Mobile Home
SUBDIVISIONFOX PT
SCHOOLCAPITAL
Property Description
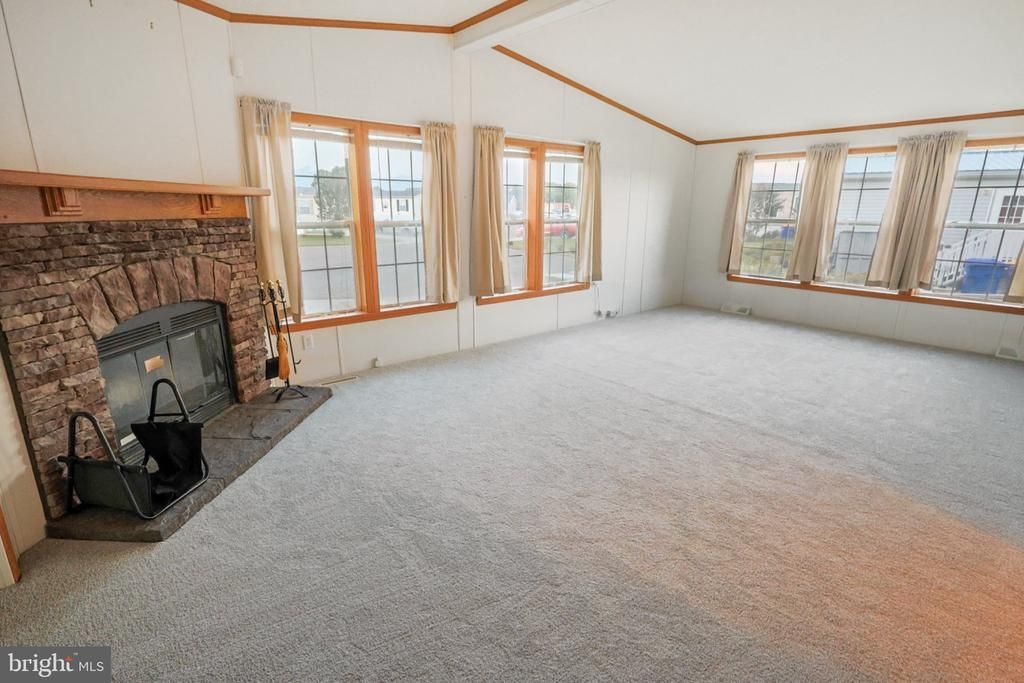
Welcome to Fox Pointe! This spacious, nearly 2,000-square-foot home offers comfortable living, generous room sizes, and a peaceful setting at the back of a cul-de-sac with only one neighboring home on one side, providing added privacy. Featuring 3 bedrooms and 2 full bathrooms, this home offers plenty of space to spread out and enjoy. The large eat-in kitchen is perfect for everyday meals and entertaining, while the inviting living room and expansive great room with a beautiful gas fireplace provide wonderful spaces to relax and gather with family and friends. Built-in shelving throughout the home adds character and convenient storage. You’ll also appreciate the sizable laundry room/mudroom, offering extra functionality and organization. Fresh new carpeting and paint give the interior a clean, refreshed feel. Step outside to the large rear deck, ideal for outdoor dining, entertaining, or simply enjoying some fresh air. A storage shed provides additional space for tools, lawn equipment, and seasonal items. If you’re looking for a spacious home with thoughtful features, fresh updates, and a desirable location within the Fox Pointe community, this property is one you won’t want to miss! SELLER IS MOTIVATED.
Property Features
Property Type: Residential - Mobile Home
Cooling: Ceiling Fan(s)
Fuel Type: Propane - Owned
Heating: Forced Air
Home Style: Modular/Pre-Fabricated
Lot Size: 0.00 Acre(S)
Stories: 1.0
Taxes: $534
Year Built: 2005
Feature Descriptions
Additional Structures: Above Grade
Days on Site: 6
Exterior: Modular/Manufactured
Lot Dimensions: 0.00 Acre(S)
Rooms: Living Room, Dining Room, Kitchen, Great Room, Laundry
Sewer: Private Sewer
SQFT Above Finished: 1976
SQFT Total Finished: 1976
Structure Type: Manufactured
Water: Private/Community Water
Local Schools
School District: CAPITAL
Listed By / Shown By
Listed By
Agency Name: Keller Williams Realty
Agency Phone: 3023600300
Shown By
Agent Name: Chad Morton
Agent Phone: (302) 373-5929
Agency Title: Maverick Realty, LLC

Estimate Your Payment
Estimated Payment
$ 359.15 per month $278.20 Principal & Interest $44.50 Property Tax $36.46 Homeowner's InsuranceChange Payment Information
CONTACT ME


Privacy Policy / DMCA Notice / ADA Accessibility


This site is hosted, designed and copyright
© 1994 - 2026 by
Delta Media Group, Inc. -- Patent Pending --
43 Alston Court | MLS# DEKT2051664
This single family home located at 43 Alston Court, Dover, DE 19904 is currently listed for sale with an asking price of $125,000. This property was built in 2005 and has 4 bedrooms and 2 full baths with 1976 sq. ft. Alston Court is located in the FOX PT subdivision within the CAPITAL school district. Search FOX PT real estate on cmorton.maverickrealtyusa.com today.