ChadMorton

BEDS5
BATHS3 full 1 partial
SQUARE FEET2,242
MLS#MDMC2248334
STATUSACTIVE
PROPERTY TYPEResidential - Single Family
SUBDIVISIONWHEATON WOODS
SCHOOLMONTGOMERY COUNTY PUBLIC SCHOOLS
Property Description
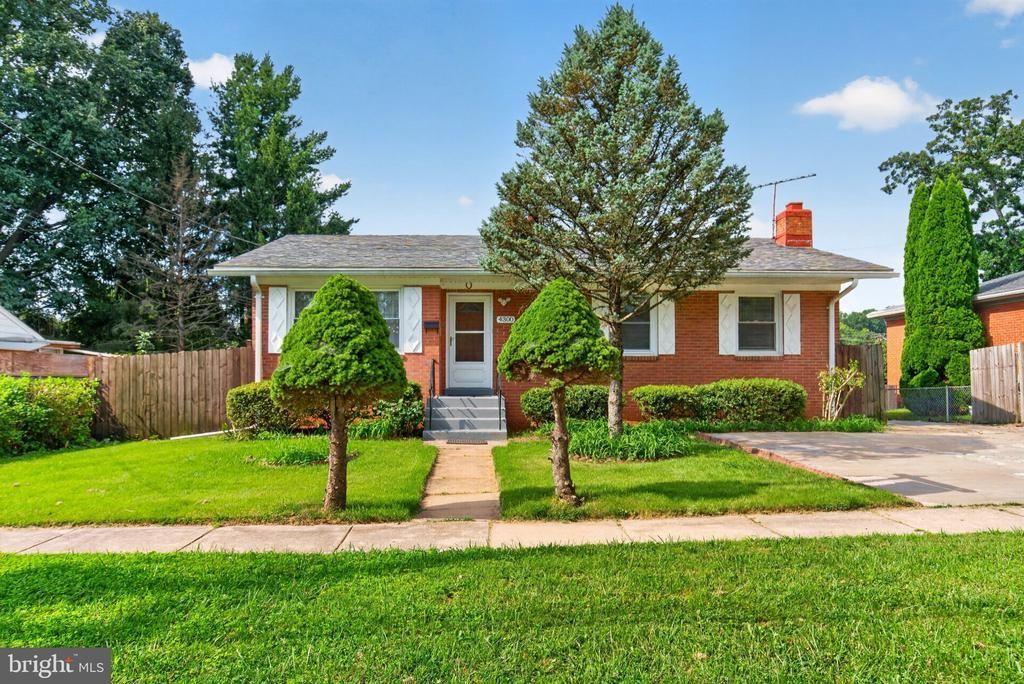
Must See! 5 Bedroom /Office w/ 3.5 full baths 2 level rancher totaling 2,242 total sq ft, in sought after Wheaton Woods Community sits on .18 acre lot. Main level offers spacious living room with wood flooring and large windows that bring in natural sunlight. Separate Dining room has door access to kitchen. Kitchen has SS appliances, gas cooking, granite countertops and door access to exterior rear deck. Primary bedroom has custom wood door, lighted ceiling fan, walk-in closet and door access to full bathroom w/ updated tiled tub shower. This bathroom has door access to powder room. Powder room has door access to hallway. 2 additional bedrooms w/ wood flooring and one has a lighted ceiling fan. Lower level family room w/ wood parquet flooring has wood burning fireplace, mantel and door access to much more! Door under stairs is a workshop. Other door access to En-suite w/ private bathroom which would be bedroom 4. Laundry room has door access to workshop and extra storage and exterior rear stairs. 2nd en-suite bedroom 5 has walk-in closet and private bathroom. Parking is amazing. Driveway can hold up to 7 cars and additional street parking. Shed in rear, great for storage. This property is being sold AS IS. Location is great! Close to shops and restaurants.
Property Features
Property Type: Residential - Single Family
Basement: Yes
Basement: Connecting Stairway, Fully Finished, Heated, Interior Access, Outside Entrance, Rear Entrance, Shelving, Walkout Stairs, Workshop
Cooling: Central A/C
Fireplaces: 1
Fuel Type: Natural Gas
Heating: Forced Air
Home Style: Ranch/Rambler
Lot Size: 0.18 Acres
Roof Type: Architectural Shingle
Stories: 2.0
Taxes: $5,892
Year Built: 1960
Feature Descriptions
Additional Structures: Above Grade, Below Grade
Appliances: Dishwasher, Disposal, Dryer, Exhaust Fan, Microwave, Oven/Range - Gas, Refrigerator, Stainless Steel Appliances, Washer, Water Heater
Exterior: Brick
Exterior: Street Lights, Sidewalks, Exterior Lighting
Fencing: Wood
Fireplace: Mantel(s), Wood
Flooring: Hardwood, Ceramic Tile, Laminated, Luxury Vinyl Plank
Interior: 2nd Kitchen, Attic, Bathroom - Stall Shower, Bathroom - Tub Shower, Ceiling Fan(s), Crown Moldings, Dining Area, Floor Plan - Traditional, Formal/Separate Dining Room, Wood Floors
Lot: Rear Yard, Front Yard, Trees/Wooded
Lot Dimensions: 0.18 Acre(S)
Parking Features: Concrete Driveway
Parking Notes: 7 Total Parking Spaces
Rooms: Living Room, Dining Room, Primary Bedroom, Bedroom 2,Bedroom 3,Bedroom 4,Bedroom 5,Kitchen, Family Room, Laundry, Workshop
Sewer: Public Sewer
SQFT Above Finished: 1228
SQFT Below Finished: 1014
SQFT Total Finished: 2242
Structure Type: Detached
Total Garage/Parking Spaces: 7
Water: Public
Wooded: Yes
Local Schools
School District: MONTGOMERY COUNTY PUBLIC SCHOOLS
Listed By / Shown By
Listed By
Agency Name: Taylor Properties
Agency Phone: 3019702447
Shown By
Agent Name: Chad Morton
Agent Phone: (302) 373-5929
Agency Title: Maverick Realty, LLC

Estimate Your Payment
Estimated Payment
$ 1,875.48 per month $1,224.06 Principal & Interest $491.00 Property Tax $160.42 Homeowner's InsuranceChange Payment Information
CONTACT ME


Privacy Policy / DMCA Notice / ADA Accessibility


This site is hosted, designed and copyright
© 1994 - 2026 by
Delta Media Group, Inc. -- Patent Pending --
4300 Federal Street | MLS# MDMC2248334
This single family home located at 4300 Federal Street , Rockville, MD 20853 is currently listed for sale with an asking price of $550,000. This property was built in 1960 and has 5 bedrooms and 3 full and 1 partial baths with 2242 sq. ft. Federal Street is located in the WHEATON WOODS subdivision within the MONTGOMERY COUNTY PUBLIC SCHOOLS school district. Search WHEATON WOODS real estate on cmorton.maverickrealtyusa.com today.