ChadMorton

BEDS3
BATHS2 full 1 partial
SQUARE FEET1,950
MLS#DENC2113252
STATUSACTIVE
PROPERTY TYPEResidential - Single Family
SUBDIVISIONBRANDYWINE HILLS
SCHOOLBRANDYWINE
Property Description
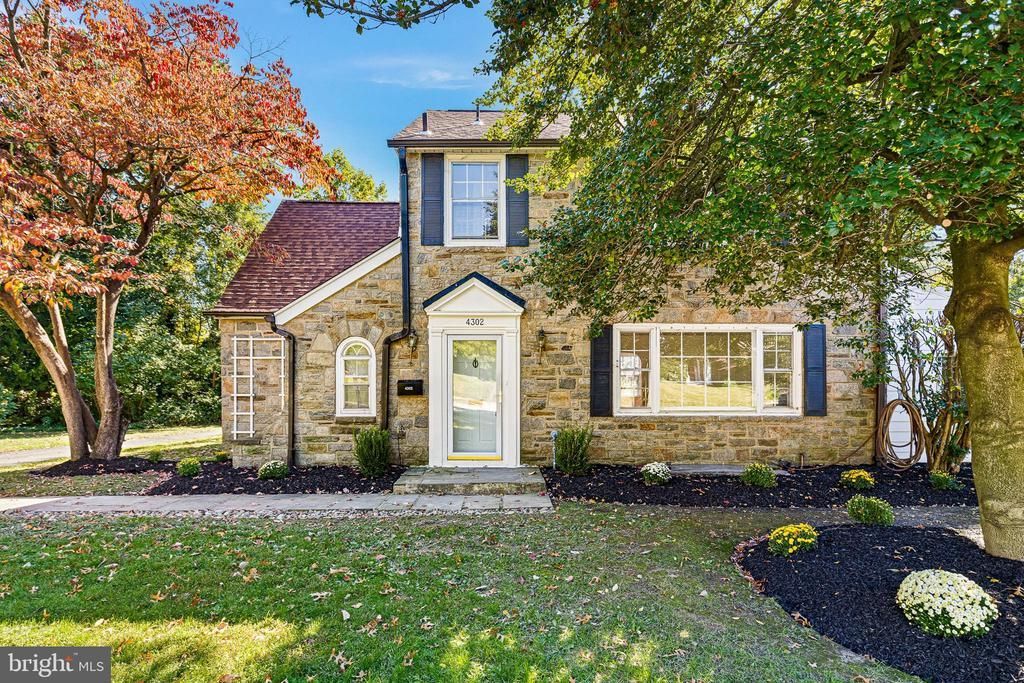
Nestled in the charming community of Brandywine Hills, this stunning Colonial-style residence offers a perfect blend of classic elegance and modern potential. Built in 1948, this home boasts timeless stone and brick construction, providing both durability and aesthetic appeal. With inviting living spaces, this property is a canvas awaiting your personal touch. The expansive 0.35-acre lot offers plenty of outdoor space for gardening, entertaining, or simply enjoying the tranquility of your surroundings. Imagine summer barbecues on the lawn or cozy evenings under the stars-this property is designed for those who cherish outdoor living. Step inside to discover the warmth of solid hardwood flooring that flows throughout the main areas, creating an inviting atmosphere. The layout is thoughtfully designed, providing a versatile space that can be tailored to your lifestyle. Whether you envision a cozy reading nook, a vibrant home office, or an expansive dining area for gatherings, the possibilities are endless. Great flowing floor plan with just the right amount of privacy. The second floor boasts 3 bedrooms, including a primary suite, two full baths and access to the finished 3rd floor loft - a great lounge area, study, playroom or office awaits! The unfinished basement, equipped with a drainage system and sump pump, presents an exciting opportunity for customization. Transform this space into a recreation room, a home gym, or additional storage-whatever suits your needs. With windows allowing natural light to filter in, this area can become a bright and functional extension of your home. Brandywine Hills is not just a location; it's a lifestyle. Enjoy the peace of a suburban neighborhood while being conveniently close to local amenities, parks, and recreational activities. The community vibe fosters a sense of belonging, making it easy to connect with neighbors and create lasting memories. This property is not just a house; it's a place where you can build your dreams. Bring your creativity, you have the freedom to design your ideal living space. Whether you're looking to invest in a home that reflects your unique style or seeking a project to make your own, this Colonial home is ready for you finishing touches. Don't miss the chance to make this property your own. Schedule a viewing today and start imagining the possibilities that await in North Wilmington's park-like setting community of Brandywine Hills!
Property Features
Property Type: Residential - Single Family
Basement: Yes
Basement: Drainage System, Drain, Poured Concrete, Sump Pump, Unfinished, Windows
Cooling: Central A/C
Fuel Type: Natural Gas
Heating: Forced Air
Home Style: Colonial
Lot Size: 0.35 Acres
Roof Type: Architectural Shingle
Stories: 2.5
Taxes: $4,957
Year Built: 1948
Feature Descriptions
Additional Structures: Above Grade, Below Grade
Days on Site: 6
Exterior: Stone, Brick
Exterior: Sidewalks, Street Lights, Other
Flooring: Hardwood, Solid Hardwood, Other
HOA Fee: $65.00/Annually
Interior: Carpet, Combination Kitchen/Dining, Crown Moldings, Curved Staircase, Family Room Off Kitchen, Floor Plan - Traditional, Floor Plan - Open, Pantry, Primary Bath(s), Recessed Lighting, Upgraded Countertops, Other
Lot Dimensions: 0.35 Acre(S)
Parking Notes: 6 Total Parking Spaces
Rooms: Living Room, Dining Room, Primary Bedroom, Bedroom 2,Bedroom 3,Kitchen, Family Room, Basement, Loft, Bathroom 2,Primary Bathroom
Sewer: Private Sewer
SQFT Above Finished: 1950
SQFT Total Finished: 1950
Structure Type: Detached
Total Garage/Parking Spaces: 6
Water: Public
Windows: Bay/Bow, Wood Frame
Room Sizes
Loft: 26 x 13 Level - Upper 2
Primary Bedroom: 18 x 14 Level - Upper 1
Primary Bathroom: 7 x 6 Level - Upper 1
Bathroom 2: 7 x 4 Level - Upper 1
Bedroom 2: 14 x 12 Level - Upper 1
Bedroom 3: 13 x 12 Level - Upper 1
Living Room: 18 x 14 Level - Main
Dining Room: 13 x 9 Level - Main
Kitchen: 16 x 13 Level - Main
Family Room: 19 x 13 Level - Main
Basement: 30 x 13 Level - Lower 1
Local Schools
School District: BRANDYWINE
Listed By / Shown By
Listed By
Agency Name: Keller Williams Realty Wilmington
Agency Phone: 3022991100
Shown By
Agent Name: Chad Morton
Agent Phone: (302) 373-5929
Agency Title: Maverick Realty, LLC

Estimate Your Payment
Estimated Payment
$ 1,595.93 per month $1,045.79 Principal & Interest $413.08 Property Tax $137.05 Homeowner's InsuranceChange Payment Information
CONTACT ME


Privacy Policy / DMCA Notice / ADA Accessibility


This site is hosted, designed and copyright
© 1994 - 2026 by
Delta Media Group, Inc. -- Patent Pending --
4302 Marlowe Road | MLS# DENC2113252
This single family home located at 4302 Marlowe Road , Wilmington, DE 19802 is currently listed for sale with an asking price of $469,900. This property was built in 1948 and has 3 bedrooms and 2 full and 1 partial baths with 1950 sq. ft. Marlowe Road is located in the BRANDYWINE HILLS subdivision within the BRANDYWINE school district. Search BRANDYWINE HILLS real estate on cmorton.maverickrealtyusa.com today.