ChadMorton

BEDS5
BATHS2 full
SQUARE FEET2,065
MLS#MDMC2239662
STATUSACTIVE
PROPERTY TYPEResidential - Single Family
SUBDIVISIONBROOKHAVEN
SCHOOLMONTGOMERY COUNTY PUBLIC SCHOOLS
Property Description
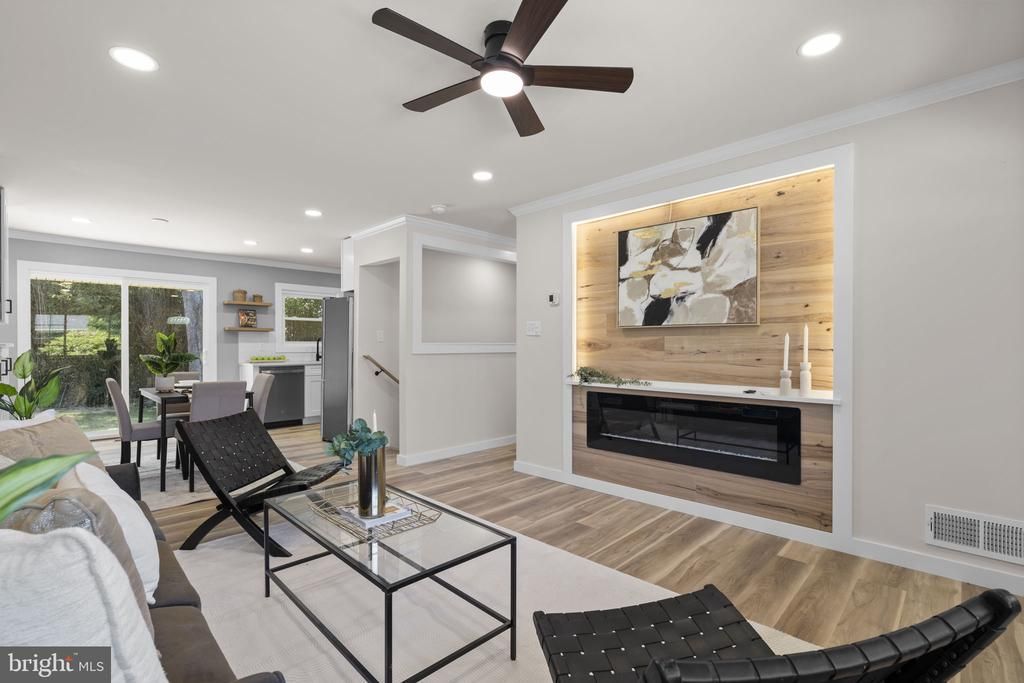
PRICE IMPROVEMENT – Exceptional Value! Don't miss this incredible opportunity to own a beautifully renovated Brookhaven ranch priced below many comparable renovated homes in the area. Offering the perfect blend of style, space, and value, this home is an outstanding opportunity for buyers looking to maximize their investment. Inside, you'll find a bright, open floor plan with luxury vinyl plank flooring, custom built-ins, a stunning fireplace accent wall, and a beautifully updated kitchen featuring white cabinetry, quartz countertops, stainless steel appliances, a custom range hood, and sliding glass doors leading to a spacious deck overlooking the fully fenced backyard. The main level offers three generously sized bedrooms and a renovated full bath, while the finished walk-out lower level includes a large second living area, two additional bedrooms, a full bath with an oversized walk-in shower, and a laundry area—providing endless flexibility for guests, a home office, gym, or recreation space. Additional highlights include a newer roof, whole-house generator, and a private fenced backyard. With its recent price improvement and unmatched value compared to similar renovated homes nearby, this is an opportunity that won't last long. Schedule your showing before it's gone!
Property Features
Property Type: Residential - Single Family
Basement: Connecting Stairway, Daylight, Full, Drainage System, Fully Finished, Heated, Improved, Interior Access, Outside Entrance, Rear Entrance, Sump Pump, Walkout Stairs, Windows
Basement: Yes
Cooling: Central A/C
Fireplaces: 1
Fuel Type: Natural Gas
Heating: 90% Forced Air
Home Style: Ranch/Rambler
Lot Size: 0.17 Acres
Roof Type: Shingle
Stories: 2.0
Taxes: $5,071
Year Built: 1955
Feature Descriptions
Accessibility: Doors - Swing In, Level Entry - Main
Additional Structures: Above Grade, Below Grade
Appliances: Dishwasher, Disposal, Dryer - Front Loading, Washer - Front Loading, Dual Flush Toilets, Microwave, Oven/Range - Electric, Range Hood, Refrigerator, Stainless Steel Appliances
Days on Site: 85
Exterior: Frame
Fencing: Fully
Fireplace: Electric
Flooring: Luxury Vinyl Plank
Interior: Bathroom - Tub Shower, Bathroom - Walk-In Shower, Built-Ins, Ceiling Fan(s), Combination Dining/Living, Crown Moldings, Entry Level Bedroom
Lot Dimensions: 0.17 Acre(S)
Parking Features: Private
Parking Notes: 3 Total Parking Spaces
Sewer: Public Sewer
SQFT Above Finished: 1040
SQFT Below Finished: 1025
SQFT Total Finished: 2065
Structure Type: Detached
Total Garage/Parking Spaces: 3
Water: Public
Local Schools
School District: MONTGOMERY COUNTY PUBLIC SCHOOLS
Listed By / Shown By
Listed By
Agency Name: RE/MAX Distinctive, LLC
Agency Phone: 2028003200
Shown By
Agent Name: Chad Morton
Agent Phone: (302) 373-5929
Agency Title: Maverick Realty, LLC

Estimate Your Payment
Estimated Payment
$ 2,005.92 per month $1,399.88 Principal & Interest $422.58 Property Tax $183.46 Homeowner's InsuranceChange Payment Information
CONTACT ME


Privacy Policy / DMCA Notice / ADA Accessibility


This site is hosted, designed and copyright
© 1994 - 2026 by
Delta Media Group, Inc. -- Patent Pending --
4304 Elizabeth Street | MLS# MDMC2239662
This single family home located at 4304 Elizabeth Street, Rockville, MD 20853 is currently listed for sale with an asking price of $629,000. This property was built in 1955 and has 5 bedrooms and 2 full baths with 2065 sq. ft. Elizabeth Street is located in the BROOKHAVEN subdivision within the MONTGOMERY COUNTY PUBLIC SCHOOLS school district. Search BROOKHAVEN real estate on cmorton.maverickrealtyusa.com today.