ChadMorton

BEDS3
BATHS2 full
SQUARE FEET1,350
MLS#DENC2112382
STATUSACTIVE
PROPERTY TYPEResidential - Townhouse
SUBDIVISIONSOUTHRIDGE
SCHOOLCHRISTINA
Property Description
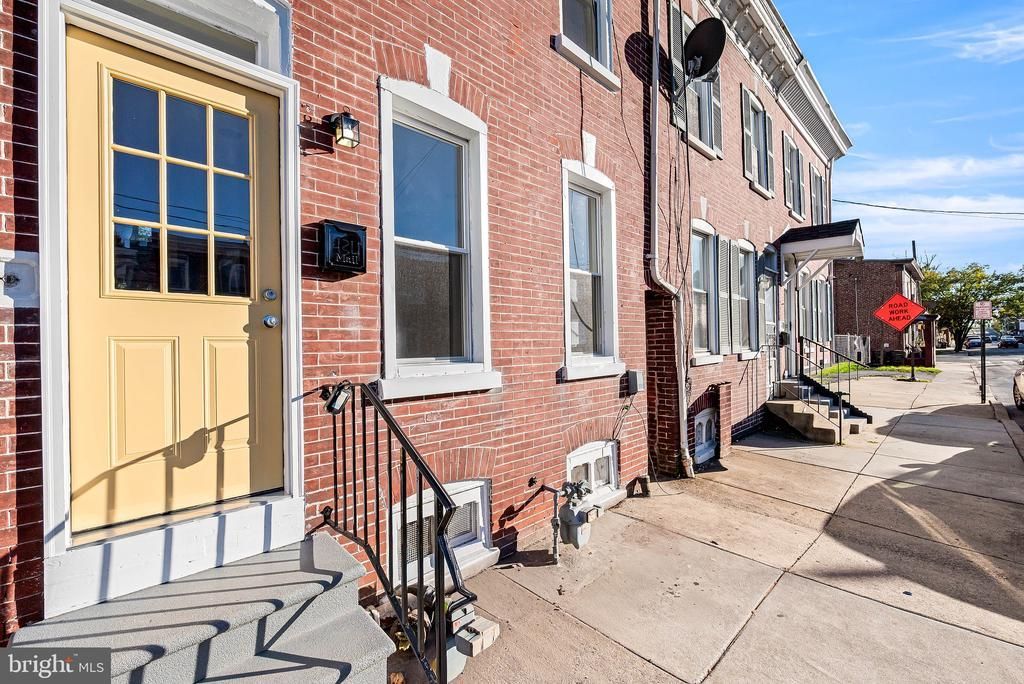
Eligible buyers may qualify for up to $10,000 in closing cost assistance. Welcome to 434 S Heald St, a fully renovated townhome offering modern updates, an open floor plan and a convenient location. The first floor features recessed lighting, new LVP flooring, new ceiling fans, new doors and a beautifully updated kitchen with granite countertops and stainless steel appliances. Enjoy the convenience of a full bath on each level plus new mini-split systems for efficient heating and cooling. Move-in ready and thoughtfully updated throughout, this home is also eligible for various closing cost assistance programs. With all these updates and an accessible price point, this one won’t last!
Property Features
Property Type: Residential - Townhouse
Basement: Yes
Basement: Partial
Cooling: Ductless/Mini-Split
Fuel Type: Electric
Home Style: Colonial
Lot Size: 0.06 Acres
Roof Type: Flat
Stories: 2.0
Taxes: $1,488
Year Built: 1900
Feature Descriptions
Additional Structures: Above Grade, Below Grade
Appliances: Dishwasher, Microwave, Oven/Range - Electric, Refrigerator, Stainless Steel Appliances, Water Heater
Electric: 100 Amp Service
Exterior: Brick
Flooring: Luxury Vinyl Plank, Partially Carpeted
Interior: Ceiling Fan(s), Combination Kitchen/Dining, Kitchen - Gourmet, Kitchen - Island, Recessed Lighting, Bathroom - Tub Shower, Bathroom - Walk-In Shower
Lot Dimensions: 0.06 Acre(S)
Number of Rooms: 8
Pet Restrictions: Cats OK, Dogs OK
Sewer: Public Sewer
SQFT Above Finished: 1350
SQFT Total Finished: 1350
Structure Type: Interior Row/Townhouse
Utilities: Cable TV
Water: Public
Windows: Insulated
Local Schools
School District: CHRISTINA
Listed By / Shown By
Listed By
Agency Name: Crown Homes Real Estate
Agency Phone: 3025046147
Shown By
Agent Name: Chad Morton
Agent Phone: (302) 373-5929
Agency Title: Maverick Realty, LLC

Estimate Your Payment
Estimated Payment
$ 652.62 per month $467.37 Principal & Interest $124.00 Property Tax $61.25 Homeowner's InsuranceChange Payment Information
CONTACT ME


Privacy Policy / DMCA Notice / ADA Accessibility


This site is hosted, designed and copyright
© 1994 - 2026 by
Delta Media Group, Inc. -- Patent Pending --
434 S Heald Street | MLS# DENC2112382
This townhouse located at 434 S Heald Street, Wilmington, DE 19801 is currently listed for sale with an asking price of $210,000. This property was built in 1900 and has 3 bedrooms and 2 full baths with 1350 sq. ft. S Heald Street is located in the SOUTHRIDGE subdivision within the CHRISTINA school district. Search SOUTHRIDGE real estate on cmorton.maverickrealtyusa.com today.