ChadMorton

BEDS3
BATHS2 full
SQUARE FEET2,359
MLS#MDHW2072976
STATUSACTIVE
PROPERTY TYPEResidential - Single Family
SCHOOLHOWARD COUNTY PUBLIC SCHOOLS
Property Description
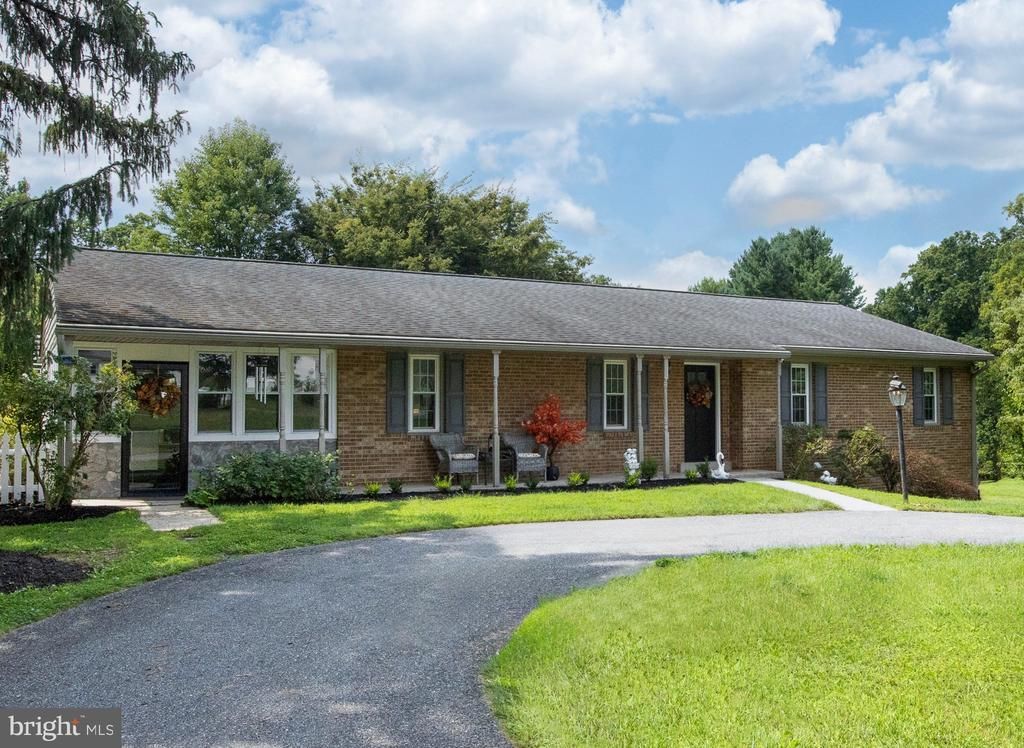
Welcome to this beautiful Dayton countryside retreat, situated on 5 scenic acres backing to preservation land for exceptional privacy. The entire home was extensively remodeled in 2021, featuring an open-concept kitchen with quartz countertops and a spacious island. The finished basement includes a full bathroom and an additional bedroom that are not included in the official property features. The main level offers durable LVP flooring, while the finished basement features engineered wood flooring. All bathrooms have been remodeled, creating a fresh, modern feel throughout this spacious and private retreat. The spacious garage features a professionally finished epoxy floor, owned solar panels installed in 2021, and dedicated EV and RV charging capabilities—combining modern convenience, energy efficiency, and functionality. Enjoy the outdoors with a deck, pergola, garden, and spacious grounds. The barn has water and electricity, offering great flexibility for storage, hobbies, or other uses. Additional updates include roof, water heater, siding, windows, and more. Exciting ADU Potential! This exceptional property offers possibilities for future living space, multigenerational living, or investment potential. Don’t miss this rare opportunity for peaceful country living in Dayton!
Property Features
Property Type: Residential - Single Family
Basement: Yes
Basement: Fully Finished, Garage Access, Interior Access, Walkout Level, Water Proofing System
Cooling: Central A/C
Fireplaces: 1
Fuel Type: Electric
Garage: 2
Heating: Heat Pump - Oil BackUp
Home Style: Ranch/Rambler
Lot Size: 5.00 Acres
Roof Type: Shake, Shingle
Stories: 1.0
Taxes: $8,627
Year Built: 1973
Feature Descriptions
Additional Structures: Above Grade, Below Grade
Appliances: Dishwasher, Disposal, Dryer, Exhaust Fan, Microwave, Oven/Range - Electric, Refrigerator, Washer
Days on Site: 3
Exterior: Brick, Combination
Fireplace: Wood
Flooring: Luxury Vinyl Plank, Engineered Wood
Interior: Floor Plan - Open, Kitchen - Eat-In, Kitchen - Island, Recessed Lighting, Upgraded Countertops, Walk-in Closet(s)
Location: Rural
Lot: Backs to Trees, Landscaping, No Thru Street, Private, Trees/Wooded
Lot Dimensions: 5.00 Acre(S)
Parking Features: Circular Driveway, Concrete Driveway
Parking Notes: 2 Total Parking Spaces
Rooms: Bedroom 2,Bedroom 1,Bathroom 3
Sewer: Public Septic
Special View Info: Trees/Woods
SQFT Above Finished: 1849
SQFT Below Finished: 510
SQFT Total Finished: 2359
Structure Type: Detached
Total Garage/Parking Spaces: 2
Water: Private
Wooded: Yes
Room Sizes
Bedroom 1: 15 x 15 Level - Main
Bedroom 2: 10 x 12 Level - Main
Bathroom 3: 13 x 9 Level - Main
Local Schools
High School: GLENELG
Middle School: FOLLY QUARTER
School District: HOWARD COUNTY PUBLIC SCHOOLS
Listed By / Shown By
Listed By
Agency Name: Mulan Realty, Corp
Agency Phone: 4436080180
Shown By
Agent Name: Chad Morton
Agent Phone: (302) 373-5929
Agency Title: Maverick Realty, LLC

Estimate Your Payment
Estimated Payment
$ 2,906.39 per month $1,934.02 Principal & Interest $718.92 Property Tax $253.46 Homeowner's InsuranceChange Payment Information
CONTACT ME


Privacy Policy / DMCA Notice / ADA Accessibility


This site is hosted, designed and copyright
© 1994 - 2026 by
Delta Media Group, Inc. -- Patent Pending --
4356 Linthicum Road | MLS# MDHW2072976
This single family home located at 4356 Linthicum Road, Dayton, MD 21036 is currently listed for sale with an asking price of $869,000. This property was built in 1973 and has 3 bedrooms and 2 full baths with 2359 sq. ft. Linthicum Road is located within the HOWARD COUNTY PUBLIC SCHOOLS school district. Search Dayton real estate on cmorton.maverickrealtyusa.com today.