ChadMorton

BEDS1
BATHS1 full
SQUARE FEET720
MLS#MDPG2215358
STATUSACTIVE
PROPERTY TYPEResidential - Condominium
SUBDIVISIONTHE OGLETHORPE
SCHOOLPRINCE GEORGES COUNTY PUBLIC SCHOOLS
Property Description
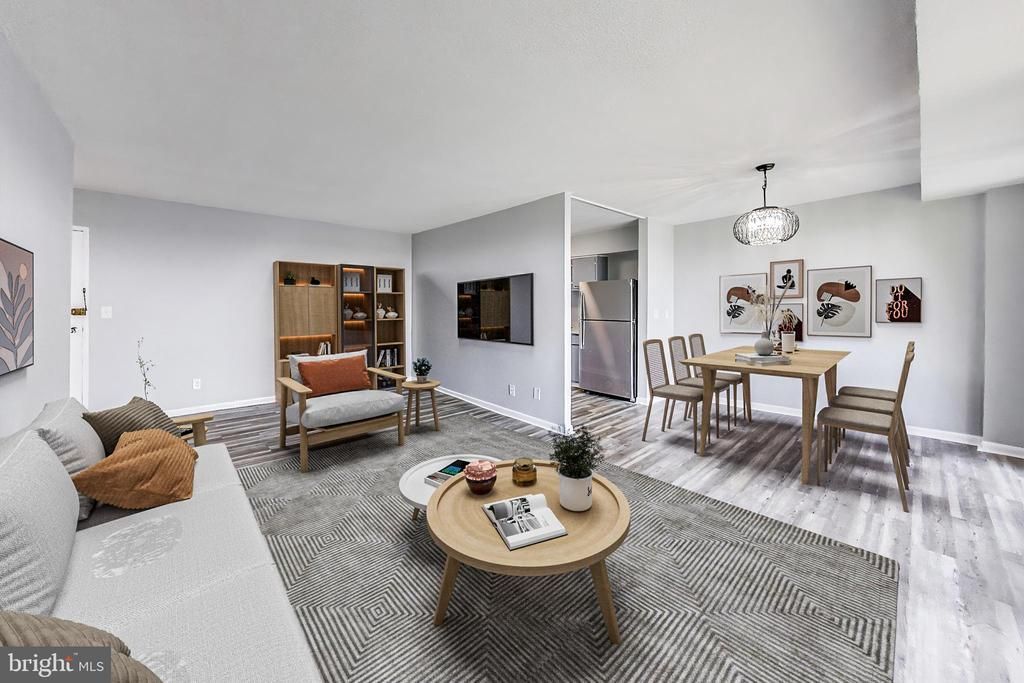
Open House Saturday from 1-3. Welcome to Unit 507 at The Oglethorpe, an established condominium community in Hyattsville. This 1-bedroom, 1-bathroom residence offers 722 square feet of living space, including a living room, separate dining area, kitchen, and private balcony. The unit is located in a high-rise condominium building constructed in 1962. The layout provides distinct areas for living and dining, and the balcony offers additional outdoor space with a terrific view over Hyattsville to the south. It is conveniently located in Hyattsville with access to nearby shopping, dining, Metro options, Washington, DC, and major commuter routes. This is an opportunity to own a condominium in an established community with convenient access to the surrounding area.
Property Features
Property Type: Residential - Condominium
Cooling: Central A/C
Fuel Type: Natural Gas
Heating: Forced Air
Stories: 1.0
Taxes: $664
Year Built: 1950
Feature Descriptions
Accessibility: Elevator
Additional Structures: Above Grade
Appliances: Disposal, Refrigerator, Stove
Building Name: THE OGLETHORPE
Community Amenities: Elevator
Condo/Coop Fee: $702.59/Monthly
Days on Site: 16
Exterior: Brick
Interior: Combination Dining/Living, Floor Plan - Traditional
Municipality: HYATTSVILLE
Sewer: Public Sewer
SQFT Above Finished: 720
SQFT Total Finished: 720
Structure Type: Unit/Flat/Apartment
Water: Public
Local Schools
School District: PRINCE GEORGES COUNTY PUBLIC SCHOOLS
Listed By / Shown By
Listed By
Agency Name: Keller Williams Capital Properties
Agency Phone: 2022437700
Shown By
Agent Name: Chad Morton
Agent Phone: (302) 373-5929
Agency Title: Maverick Realty, LLC

Estimate Your Payment
Estimated Payment
$ 357.40 per month $267.07 Principal & Interest $55.33 Property Tax $35.00 Homeowner's InsuranceChange Payment Information
CONTACT ME


Privacy Policy / DMCA Notice / ADA Accessibility


This site is hosted, designed and copyright
© 1994 - 2026 by
Delta Media Group, Inc. -- Patent Pending --
4410 Oglethorpe Street, Unit 507 | MLS# MDPG2215358
This condo located at 4410 Oglethorpe Street, Unit 507, Hyattsville, MD 20781 is currently listed for sale with an asking price of $120,000. This property was built in 1950 and has 1 bedrooms and 1 full baths with 720 sq. ft. Oglethorpe Street, Unit 507 is located in the THE OGLETHORPE subdivision within the PRINCE GEORGES COUNTY PUBLIC SCHOOLS school district. Search THE OGLETHORPE real estate on cmorton.maverickrealtyusa.com today.