ChadMorton

BEDS4
BATHS3 full 1 partial
SQUARE FEET2,360
MLS#VALO2128442
STATUSACTIVE
PROPERTY TYPEResidential - Townhouse
SUBDIVISIONEASTGATE SQUARE
SCHOOLLOUDOUN COUNTY PUBLIC SCHOOLS
Property Description
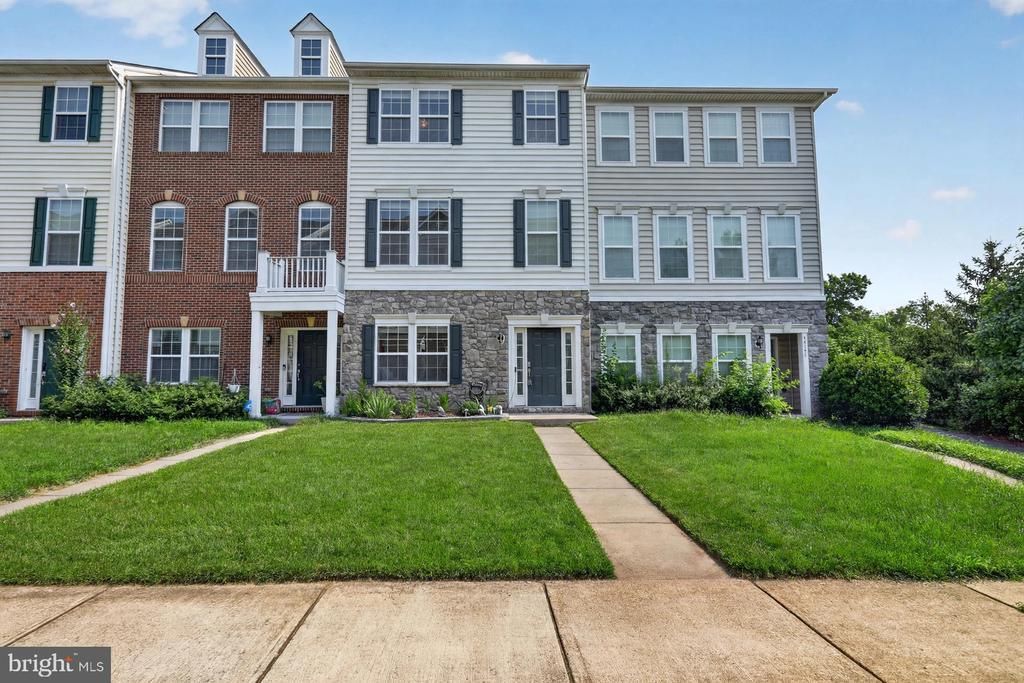
Spacious interiors, a finished guest-level suite, and well-designed living across three levels. You’ll appreciate the flexibility this 4-bedroom, 3.5-bath townhome brings to everyday living. The open main level features a spacious kitchen at the center offering abundant cabinetry, generous prep space, and easy flow into the dining and living areas. Three bedrooms occupy the third floor, including a primary suite with its own private bath and ample closet space. The finished lower level comes with a fourth bedroom and full bath, making it ideal for extended family, overnight guests, or a private office tucked away from the main living areas. A two-car garage provides convenient parking and extra storage. Planned repainting and additional improvements will provide a refreshed feel before you settle in. One of the standout features is the outdoor terrace, perfect for outdoor dining, container gardening, or simply enjoying fresh air. Small dogs are welcome. Location places you moments from Route 50, Pleasant Valley Road, and Route 609, providing quick access to major commuter routes throughout Northern Virginia. Everyday conveniences are nearby, including local restaurants, retail centers, fitness facilities, and medical services. You'll also be just minutes from Fair Oaks, South Riding, Dulles, and throughout the Chantilly corridor. If you're looking for low-maintenance living without giving up space, parking, or flexibility, this home delivers exactly that.
Property Features
Property Type: Residential - Townhouse
Basement: Yes
Basement: Fully Finished
Cooling: Central A/C
Fuel Type: Natural Gas
Garage: 2
Heating: Forced Air
Home Style: Colonial
Lot Size: 0.04 Acres
Stories: 3.0
Taxes: $5,304
Year Built: 2012
Feature Descriptions
Additional Structures: Above Grade, Below Grade
Appliances: Refrigerator, Stove, Microwave, Dishwasher
Community Amenities: Bike Trail, Common Grounds, Jog/Walk Path, Picnic Area, Tot Lots/Playground
Days on Site: 3
Exterior: Stone, Vinyl Siding
HOA Fee: $125.00/Monthly
Interior: Kitchen - Island
Lot Dimensions: 0.04 Acre(S)
Parking Notes: 2 Total Parking Spaces
Rooms: Living Room, Dining Room, Primary Bedroom, Bedroom 2,Bedroom 3,Kitchen
Sewer: Public Sewer
SQFT Above Finished: 2360
SQFT Total Finished: 2360
Structure Type: Interior Row/Townhouse
Total Garage/Parking Spaces: 2
Water: Public
Local Schools
High School: FREEDOM
Middle School: J. MICHAEL LUNSFORD
Elementary School: CARDINAL RIDGE
School District: LOUDOUN COUNTY PUBLIC SCHOOLS
Listed By / Shown By
Listed By
Agency Name: EXP Realty, LLC
Agency Phone: 8333357433
Shown By
Agent Name: Chad Morton
Agent Phone: (302) 373-5929
Agency Title: Maverick Realty, LLC

Estimate Your Payment
Estimated Payment
$ 2,153.72 per month $1,513.39 Principal & Interest $442.00 Property Tax $198.33 Homeowner's InsuranceChange Payment Information
CONTACT ME


Privacy Policy / DMCA Notice / ADA Accessibility


This site is hosted, designed and copyright
© 1994 - 2026 by
Delta Media Group, Inc. -- Patent Pending --
44139 Puma Square | MLS# VALO2128442
This townhouse located at 44139 Puma Square, Chantilly, VA 20152 is currently listed for sale with an asking price of $680,000. This property was built in 2012 and has 4 bedrooms and 3 full and 1 partial baths with 2360 sq. ft. Puma Square is located in the EASTGATE SQUARE subdivision within the LOUDOUN COUNTY PUBLIC SCHOOLS school district. Search EASTGATE SQUARE real estate on cmorton.maverickrealtyusa.com today.