ChadMorton

BEDS3
BATHS3 full 1 partial
SQUARE FEET2,767
MLS#MDSM2032196
STATUSPENDING
PROPERTY TYPERental - Single Family
SUBDIVISIONORCHID PARK OF WILDEWOOD
SCHOOLST MARYS COUNTY PUBLIC SCHOOLS
Property Description
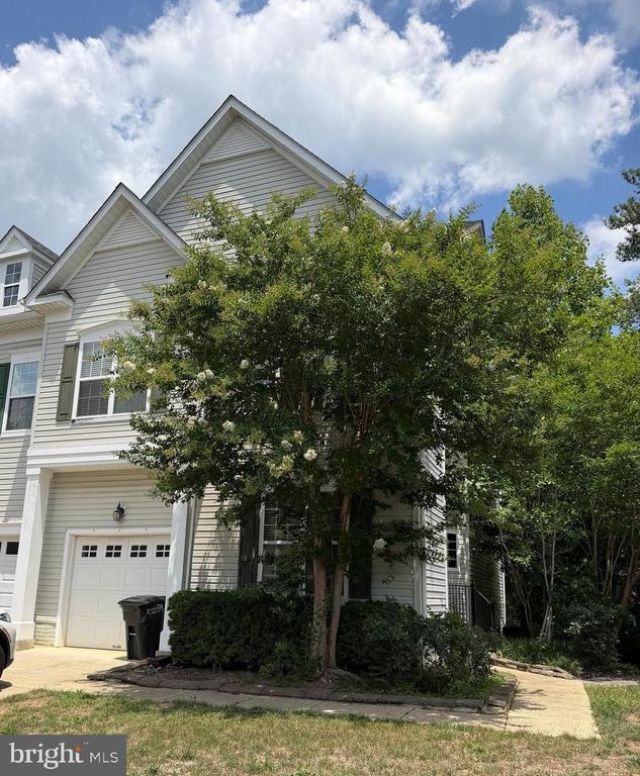
Offering more than 2,700 square feet of finished living space, this former model home showcases numerous builder upgrades and a versatile floor plan. The kitchen features granite countertops, stainless steel appliances, upgraded maple cabinetry, a large center island, and natural gas cooking, all overlooking a private wooded backdrop. Natural gas heat provides added efficiency. The spacious primary suite offers two walk-in closets and a private bath with dual vanities and a soaking tub. Multiple living and entertaining spaces include a family room with fireplace, a main-level den, and a finished lower level that provides additional flexible living space. Additional highlights include recessed lighting, abundant natural light, an integrated sound system, and numerous model-home upgrades throughout. Conveniently located and move-in ready, this home combines space, comfort, and thoughtful design.
Property Features
Property Type: Rental - Single Family
Basement: Daylight, Full
Basement: Yes
Cooling: Central A/C
Fireplaces: 1
Fuel Type: Natural Gas
Garage: 1 car attached
Heating: Heat Pump(s)
Home Style: Transitional
Lot Size: 0.09 Acres
Roof Type: Architectural Shingle
Stories: 3.0
Year Built: 2005
Feature Descriptions
Additional Structures: Above Grade, Below Grade
Appliances: Washer, Dryer, Refrigerator, Stove, Built-In Microwave, Dishwasher
Days on Site: 15
Exterior: Vinyl Siding
Fireplace: Gas/Propane
Flooring: Hardwood, Carpet
HOA Fee: $0.00/Quarterly
Interior: Ceiling Fan(s), Crown Moldings, Family Room Off Kitchen, Formal/Separate Dining Room, Kitchen - Island, Kitchen - Eat-In, Pantry, Recessed Lighting, Upgraded Countertops, Walk-in Closet(s), Wood Floors
Lot Dimensions: 0.09 Acre(S)
Pet Restrictions: Case by Case Basis
Rooms: Dining Room, Primary Bedroom, Bedroom 2,Bedroom 3,Kitchen, Family Room, Den, Laundry, Office, Bathroom 2,Bonus Room, Primary Bathroom
Sewer: Public Sewer
Special View Info: Trees/Woods
SQFT Above Finished: 2068
SQFT Below Finished: 699
SQFT Total Finished: 2767
Structure Type: Twin/Semi-Detached
Total Garage/Parking Spaces: 1
Water: Public
Local Schools
High School: LEONARDTOWN
Middle School: ESPERANZA
Elementary School: EVERGREEN
School District: ST MARYS COUNTY PUBLIC SCHOOLS
Listed By / Shown By
Listed By
Agency Name: CENTURY 21 New Millennium
Agency Phone: 3018622169
Shown By
Agent Name: Chad Morton
Agent Phone: (302) 373-5929
Agency Title: Maverick Realty, LLC

CONTACT ME


Privacy Policy / DMCA Notice / ADA Accessibility


This site is hosted, designed and copyright
© 1994 - 2026 by
Delta Media Group, Inc. -- Patent Pending --
44150 Azalea Court | MLS# MDSM2032196
This property located at 44150 Azalea Court, California, MD 20619 is currently listed for rent with an asking price of $2,500 / Monthly. Azalea Court is located within the ST MARYS COUNTY PUBLIC SCHOOLS school district. Search California real estate on cmorton.maverickrealtyusa.com today.