ChadMorton

BEDS4
BATHS2 full
SQUARE FEET2,046
MLS#MDBA2215066
STATUSACTIVE UNDER CONTRACT
PROPERTY TYPEResidential - Single Family
SUBDIVISIONWEST ARLINGTON
SCHOOLBALTIMORE CITY PUBLIC SCHOOLS
Property Description
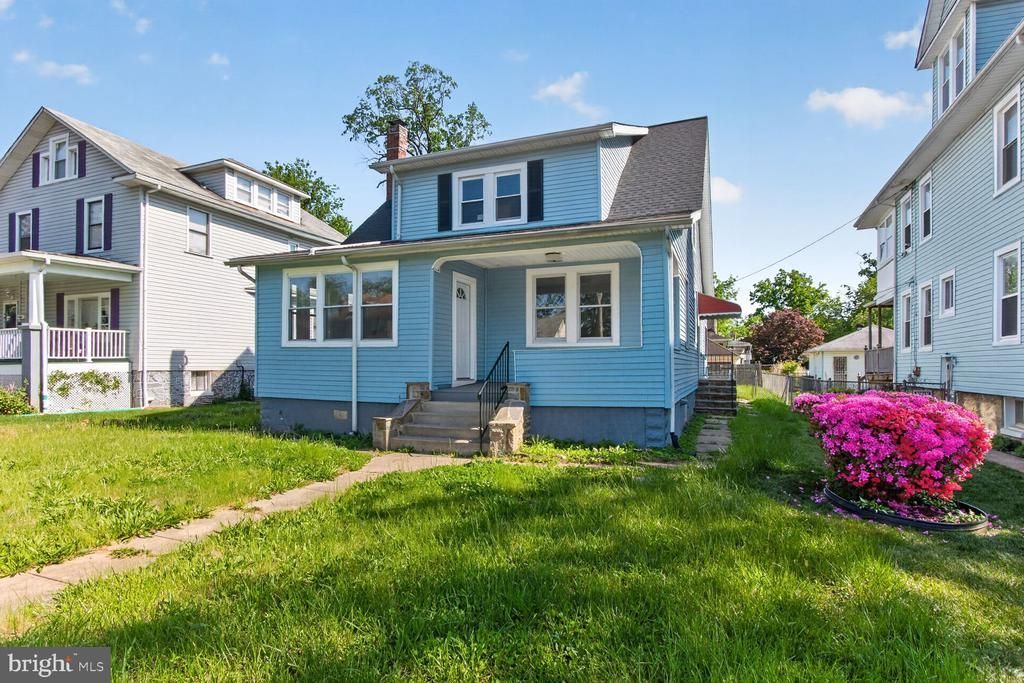
Remodeled and Move-In Ready | The end result of the top-to-bottom renovation that was recently completed at this West Arlington home is a bright, fresh ambiance with loads of charm and even more potential. Upon entering the two-bedroom main level, you will find brand molding, luxury vinyl plank flooring, a cozy wood fireplace, and an entirely new kitchen complete with stainless steel appliances and sophisticated quartz countertops. A full bathroom with marble and contemporary tile rounds out the first level of this space. One of the significant and noteworthy perks of this offering is the equally renovated upstairs two bedroom / one bathroom in-law suite that can also be used as a rental. A fenced-in yard with green space is also ready for pets or the patio of your dreams. This quiet residential area of Northwest Baltimore boasts easy access to the city while also offering a true neighborhood feel. Come see it for yourself! Seller will not redeem ground rent, if any.
Property Features
Property Type: Residential - Single Family
Basement: Full, Unfinished, Connecting Stairway, Outside Entrance, Interior Access
Basement: Yes
Cooling: None
Fuel Type: Natural Gas
Heating: Forced Air
Home Style: Cape Cod
Lot Size: 0.17 Acres
Roof Type: Architectural Shingle
Stories: 2.0
Taxes: $4,406
Year Built: 1925
Feature Descriptions
Additional Structures: Above Grade, Below Grade
Appliances: Built-In Microwave, Dishwasher, Disposal, Dryer, Exhaust Fan, Oven/Range - Electric, Refrigerator, Washer, Water Heater
Days on Site: 109
Exterior: Vinyl Siding
Flooring: Luxury Vinyl Plank, Ceramic Tile
Interior: 2nd Kitchen, Additional Stairway, Bathroom - Tub Shower, Combination Dining/Living, Floor Plan - Open, Kitchen - Galley, Upgraded Countertops, Wood Floors, Other
Lot Dimensions: 0.17 Acre(S)
Municipality: Baltimore City
Pet Restrictions: No Pet Restrictions
Sewer: Public Sewer
SQFT Above Finished: 2046
SQFT Total Finished: 2046
Structure Type: Detached
Water: Public
Local Schools
School District: BALTIMORE CITY PUBLIC SCHOOLS
Listed By / Shown By
Listed By
Agency Name: Long & Foster Real Estate, Inc.
Agency Phone: 2024836300
Shown By
Agent Name: Chad Morton
Agent Phone: (302) 373-5929
Agency Title: Maverick Realty, LLC

Estimate Your Payment
Estimated Payment
$ 1,119.82 per month $665.44 Principal & Interest $367.17 Property Tax $87.21 Homeowner's InsuranceChange Payment Information
CONTACT ME


Privacy Policy / DMCA Notice / ADA Accessibility


This site is hosted, designed and copyright
© 1994 - 2026 by
Delta Media Group, Inc. -- Patent Pending --
4419 Belvieu Avenue | MLS# MDBA2215066
This single family home located at 4419 Belvieu Avenue, Baltimore, MD 21215 is currently listed for sale with an asking price of $299,000. This property was built in 1925 and has 4 bedrooms and 2 full baths with 2046 sq. ft. Belvieu Avenue is located in the WEST ARLINGTON subdivision within the BALTIMORE CITY PUBLIC SCHOOLS school district. Search WEST ARLINGTON real estate on cmorton.maverickrealtyusa.com today.