ChadMorton

BEDS2
BATHS1 full
SQUARE FEET792
MLS#MDBA2221492
STATUSACTIVE
PROPERTY TYPEResidential - Townhouse
SUBDIVISIONSETON HILL
SCHOOLBALTIMORE CITY PUBLIC SCHOOLS
Property Description
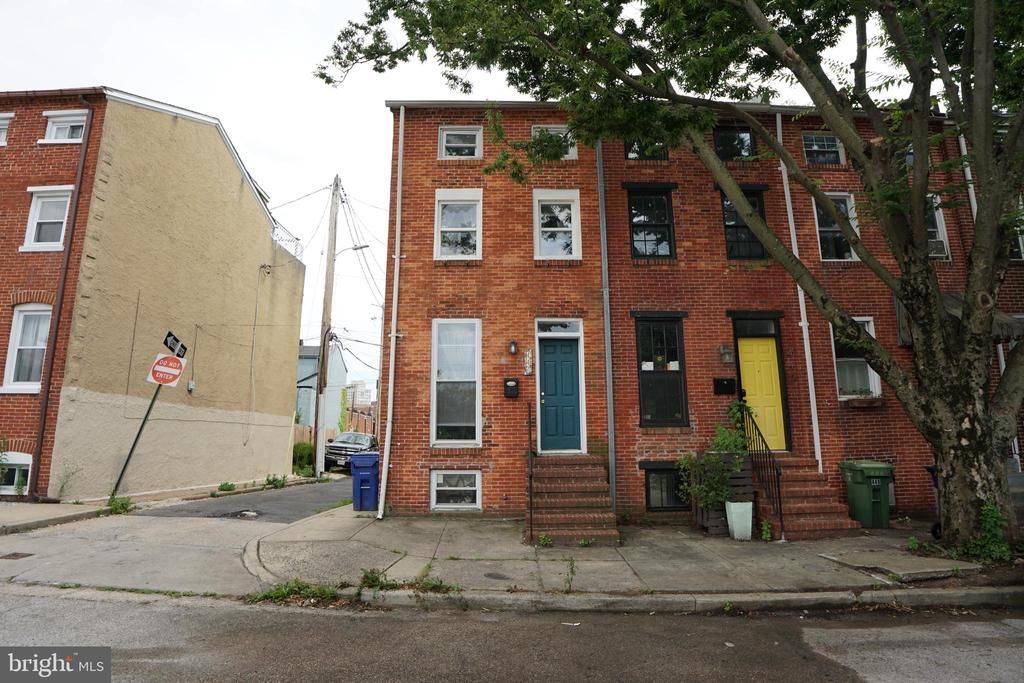
Welcome to 447 Orchard St, nestled in historic Seton Hill. This charming home greets you with hardwood floors throughout and a kitchen featuring stainless steel appliances, granite countertops, and access to a finished basement. Out back, a private patio is perfect for cookouts or potted plants. The second level offers flexible space for a bedroom or additional living area, plus laundry and a full bath. The third level features a spacious primary bedroom with a generous closet. Located near the University of Maryland, Mount Vernon, and Downtown, with easy access to Routes 95 and 695, nearby public transportation, and Saint Mary's Park just around the corner. Perfect as a home or a rental investment.
Property Features
Property Type: Residential - Townhouse
Basement: Yes
Basement: Connecting Stairway, Interior Access, Partially Finished
Cooling: Ductless/Mini-Split
Fuel Type: Electric
Heating: Baseboard - Electric, Wall Unit
Home Style: Traditional
Lot Size: 0.02 Acres
Stories: 3.0
Taxes: $2,535
Year Built: 1922
Feature Descriptions
Additional Structures: Above Grade, Below Grade
Appliances: Disposal, Exhaust Fan, Oven/Range - Electric, Built-In Microwave, Washer/Dryer Stacked, Water Heater
Days on Site: 63
Exterior: Sidewalks, Street Lights
Exterior: Brick
Fencing: Fully, Privacy, Wood
Flooring: Hardwood
Interior: Combination Kitchen/Living
Lot: Cul-de-sac
Lot Dimensions: 0.02 Acre(S)
Municipality: Baltimore City
Number of Rooms: 4
Rooms: Living Room, Kitchen, Basement, Bedroom 1,Bathroom 1,Bathroom 2
Sewer: Public Sewer
SQFT Above Finished: 792
SQFT Total Finished: 792
Structure Type: End of Row/Townhouse
Water: Public
Local Schools
School District: BALTIMORE CITY PUBLIC SCHOOLS
Listed By / Shown By
Listed By
Agency Name: Realty 1 Maryland, LLC
Agency Phone: 4106962268
Shown By
Agent Name: Chad Morton
Agent Phone: (302) 373-5929
Agency Title: Maverick Realty, LLC

Estimate Your Payment
Estimated Payment
$ 513.32 per month $267.07 Principal & Interest $211.25 Property Tax $35.00 Homeowner's InsuranceChange Payment Information
CONTACT ME


Privacy Policy / DMCA Notice / ADA Accessibility


This site is hosted, designed and copyright
© 1994 - 2026 by
Delta Media Group, Inc. -- Patent Pending --
447 Orchard Street | MLS# MDBA2221492
This townhouse located at 447 Orchard Street, Baltimore, MD 21201 is currently listed for sale with an asking price of $120,000. This property was built in 1922 and has 2 bedrooms and 1 full baths with 792 sq. ft. Orchard Street is located in the SETON HILL subdivision within the BALTIMORE CITY PUBLIC SCHOOLS school district. Search SETON HILL real estate on cmorton.maverickrealtyusa.com today.