ChadMorton

BEDS4
BATHS2 full
SQUARE FEET1,865
MLS#MDBC2173534
STATUSACTIVE
PROPERTY TYPEResidential - Single Family
SUBDIVISIONVILLAGE OF HICKORY HOLLOW
SCHOOLBALTIMORE COUNTY PUBLIC SCHOOLS
Property Description
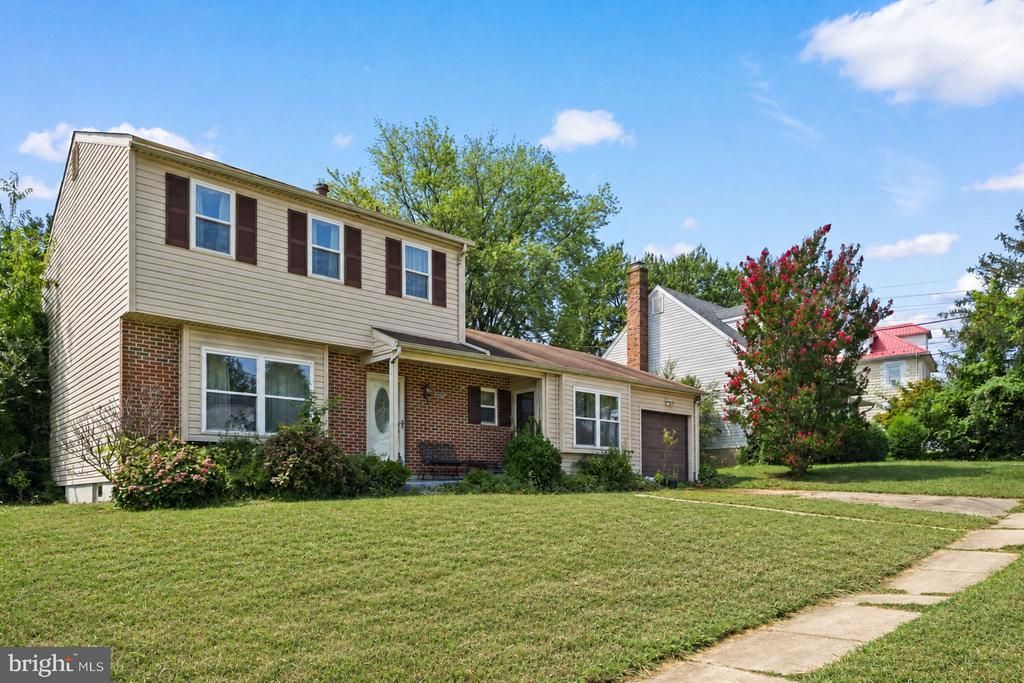
Welcome to 4525 Fitch Avenue in the Village of Hickory Hollow. This detached home offers 4 bedrooms, 2 full bathrooms, approximately 1,865 finished square feet, driveway parking, a one car attached garage, and an addition providing extra living space. The unfinished basement offers additional storage and possibilities for future use. Situated on a 0.14 acre lot with public water, public sewer, forced air heating, and no HOA, this property offers buyers an opportunity to personalize the home and make it their own. Conveniently located near shopping, dining, commuter routes, and everyday amenities. Schedule your showing today. Buyer should independently verify all property information, including measurements, square footage, condition, utilities, schools, taxes, and property features. Disclosure: Listing photos have been digitally edited solely to remove clutter and depict the grass as cut. The property’s actual in-person appearance may vary from the photos. Buyers should rely on their in-person inspection and due diligence.
Property Features
Property Type: Residential - Single Family
Basement: Unfinished
Basement: Yes
Garage: 1
Heating: Forced Air
Home Style: Colonial, Other, Cape Cod
Lot Size: 0.14 Acres
Stories: 2.0
Taxes: $4,096
Year Built: 1977
Feature Descriptions
Additional Structures: Above Grade, Below Grade
Days on Site: 9
Exterior: Vinyl Siding, Brick Front
Interior: Bathroom - Soaking Tub
Lot Dimensions: 0.14 Acre(S)
Parking Notes: 1 Total Parking Spaces
Pet Restrictions: No Pet Restrictions
Sewer: Public Sewer
SQFT Above Finished: 1865
SQFT Total Finished: 1865
Structure Type: Detached
Total Garage/Parking Spaces: 1
Water: Public
Local Schools
School District: BALTIMORE COUNTY PUBLIC SCHOOLS
Listed By / Shown By
Listed By
Agency Name: EXP Realty, LLC
Agency Phone: 8888607369
Shown By
Agent Name: Chad Morton
Agent Phone: (302) 373-5929
Agency Title: Maverick Realty, LLC

Estimate Your Payment
Estimated Payment
$ 1,245.02 per month $798.98 Principal & Interest $341.33 Property Tax $104.71 Homeowner's InsuranceChange Payment Information
CONTACT ME


Privacy Policy / DMCA Notice / ADA Accessibility


This site is hosted, designed and copyright
© 1994 - 2026 by
Delta Media Group, Inc. -- Patent Pending --
4525 Fitch Avenue | MLS# MDBC2173534
This single family home located at 4525 Fitch Avenue, Baltimore, MD 21236 is currently listed for sale with an asking price of $359,000. This property was built in 1977 and has 4 bedrooms and 2 full baths with 1865 sq. ft. Fitch Avenue is located in the VILLAGE OF HICKORY HOLLOW subdivision within the BALTIMORE COUNTY PUBLIC SCHOOLS school district. Search VILLAGE OF HICKORY HOLLOW real estate on cmorton.maverickrealtyusa.com today.