ChadMorton

BEDS4
BATHS2 full 1 partial
SQUARE FEET1,676
MLS#MDBC2173298
STATUSACTIVE
PROPERTY TYPEResidential - Townhouse
SUBDIVISIONPERRY HALL FARMS
SCHOOLBALTIMORE COUNTY PUBLIC SCHOOLS
Property Description
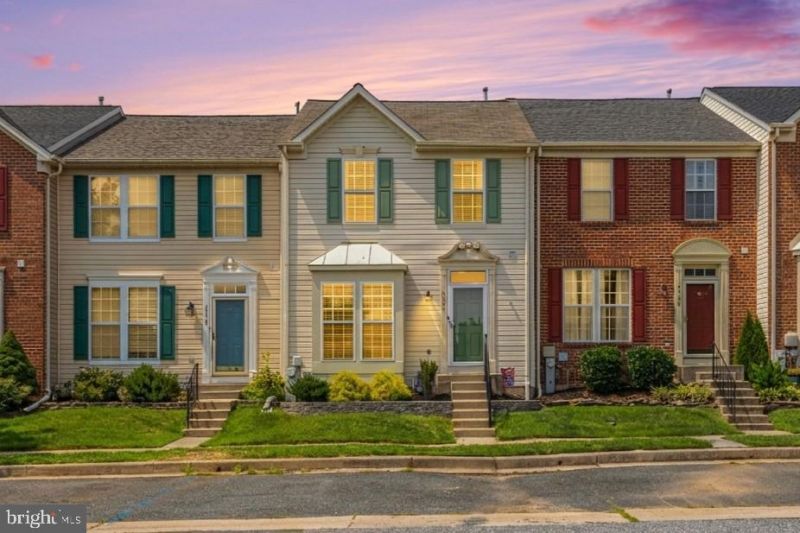
Welcome home to 4544 Golden Meadow Drive! This move-in ready home offers an inviting, open floor plan filled with natural light, featuring modern updated flooring and fresh paint throughout. The main level boasts a seamless flow from the spacious living area to the kitchen and dining space, opening directly onto an expansive back deck—perfect for outdoor entertaining. Upstairs, retreat to the primary suite complete with soaring vaulted ceilings, a private full bath, and a generous walk-in closet. Additional upper-level bedrooms provide comfort and versatility. The fully finished lower level features soft updated carpeting, a large family room, bonus room/flex space, and dedicated storage. Situated in a highly desirable Perry Hall neighborhood close to top-rated schools, shopping, and major commuter routes!
Property Features
Property Type: Residential - Townhouse
Basement: Yes
Basement: Fully Finished
Cooling: Central A/C
Fireplaces: 1
Fuel Type: Natural Gas
Heating: Forced Air
Home Style: Traditional
Lot Size: 0.04 Acres
Roof Type: Asphalt
Stories: 3.0
Taxes: $3,355
Year Built: 2000
Feature Descriptions
Additional Structures: Above Grade, Below Grade
Appliances: Dishwasher, Disposal, Dryer, Icemaker, Microwave, Oven/Range - Gas, Refrigerator, Washer
Building Name: PERRY HALL FARMS
Days on Site: 2
Exterior: Vinyl Siding
Fireplace: Gas/Propane
HOA Fee: $53.00/Monthly
Interior: Carpet, Ceiling Fan(s), Combination Kitchen/Dining, Dining Area, Family Room Off Kitchen, Floor Plan - Open, Kitchen - Island
Lot: Front Yard, Rear Yard
Lot Dimensions: 0.04 Acre(S)
Parking Features: Unassigned
Rooms: Dining Room, Primary Bedroom, Bedroom 2,Bedroom 3,Bedroom 4,Kitchen, Family Room, Laundry, Recreation Room, Storage Room, Bathroom 2,Primary Bathroom, Half Bath
Sewer: Public Sewer
Special View Info: Trees/Woods
SQFT Above Finished: 1268
SQFT Below Finished: 408
SQFT Total Finished: 1676
Structure Type: Interior Row/Townhouse
Utilities: Cable TV Available, Phone Available
Water: Public
Room Sizes
Primary Bedroom: 14 x 12 Level - Upper 1
Bedroom 2: 10 x 12 Level - Upper 1
Bedroom 3: 10 x 11 Level - Upper 1
Family Room: 16 x 20 Level - Main
Kitchen: 10 x 14 Level - Main
Dining Room: 10 x 14 Level - Main
Bedroom 4: 11 x 11 Level - Lower 1
Recreation Room: 13 x 20 Level - Lower 1
Local Schools
High School: PERRY HALL
Middle School: PERRY HALL
Elementary School: GUNPOWDER
School District: BALTIMORE COUNTY PUBLIC SCHOOLS
Listed By / Shown By
Listed By
Agency Name: Coldwell Banker Realty
Agency Phone: 4105152000
Shown By
Agent Name: Chad Morton
Agent Phone: (302) 373-5929
Agency Title: Maverick Realty, LLC

Estimate Your Payment
Estimated Payment
$ 1,223.52 per month $834.57 Principal & Interest $279.58 Property Tax $109.37 Homeowner's InsuranceChange Payment Information
CONTACT ME


Privacy Policy / DMCA Notice / ADA Accessibility


This site is hosted, designed and copyright
© 1994 - 2026 by
Delta Media Group, Inc. -- Patent Pending --
4544 Golden Meadow Drive | MLS# MDBC2173298
This townhouse located at 4544 Golden Meadow Drive , Perry Hall, MD 21128 is currently listed for sale with an asking price of $374,990. This property was built in 2000 and has 4 bedrooms and 2 full and 1 partial baths with 1676 sq. ft. Golden Meadow Drive is located in the PERRY HALL FARMS subdivision within the BALTIMORE COUNTY PUBLIC SCHOOLS school district. Search PERRY HALL FARMS real estate on cmorton.maverickrealtyusa.com today.