ChadMorton

BEDS3
BATHS2 full
SQUARE FEET1,689
MLS#MDBC2173876
STATUSACTIVE
PROPERTY TYPEResidential - Single Family
SCHOOLBALTIMORE COUNTY PUBLIC SCHOOLS
Property Description
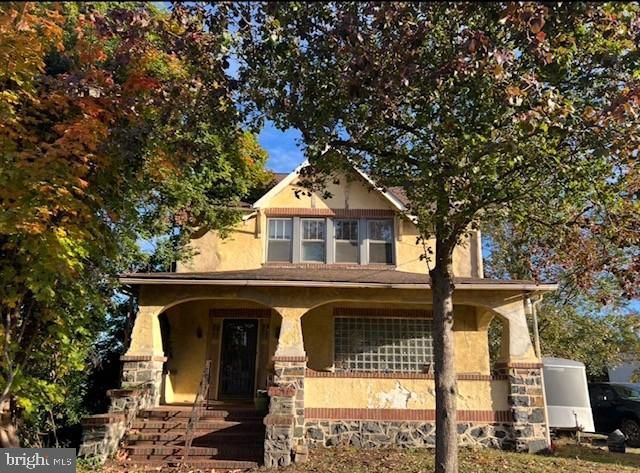
COMING SOON !ON MARKET SAT MORING AUGUST 29TH MAKE YOUR APPTS NOW.. MORE PICTURE UP FRIDAY This large stucco craftsman home A grand old girl is Coming Soon ! It’s been in the same family for 4 generations built in 1920s so over 100 years old this one of the original homes in the area She is going to need a bit of love and work , but for those old house lovers she’s a gem !!! It has 3 bedrooms, 2 full baths large walk up attic , kitchen has lots of cabinets for storage and an island a first floor, laundry room, mudroom … Someone told me they were original to the house and type fir floors because of the straight grain , upstairs and downstairs This home has a lovely foyer and staircase entry hallway The Master bedroom is very large for the time period , the home has other generous room sizes throughout The attic could be converted into another bedroom or rec room or play room it a nice space with window s the exterior the Front features a large southern style veranda porch. yard has A large bonsai trained tree and fenced backyard also has a detached garage workshop This home is public utilities sewer , water, gas …location PERRY Hall, Bel-Air
Property Features
Property Type: Residential - Single Family
Basement: Yes
Basement: Connecting Stairway
Cooling: None
Fireplaces: 1
Fuel Type: Oil
Garage: 1
Heating: Radiator
Home Style: Craftsman
Lot Size: 0.21 Acres
Stories: 3.0
Taxes: $2,872
Year Built: 1922
Feature Descriptions
Additional Structures: Above Grade, Below Grade
Days on Site: 5
Exterior: Stucco
Fencing: Chain Link
Fireplace: Brick
Interior: Attic, Bathroom - Stall Shower, Bathroom - Tub Shower, Bathroom - Walk-In Shower, Built-Ins, Kitchen - Island, Kitchen - Country, Pantry, Wood Floors, Stove - Wood, Combination Dining/Living
Location: Suburban
Lot Dimensions: 0.21 Acre(S)
Parking Notes: 1 Total Parking Spaces
Rooms: Living Room, Dining Room, Bedroom 2,Bedroom 3,Kitchen, Foyer, Bedroom 1,Laundry, Mud Room, Bathroom 1,Attic
Sewer: Public Sewer
SQFT Above Finished: 1689
SQFT Total Finished: 1689
Structure Type: Detached
Total Garage/Parking Spaces: 1
Water: Public
Local Schools
School District: BALTIMORE COUNTY PUBLIC SCHOOLS
Listed By / Shown By
Listed By
Agency Name: Cummings & Co Realtors
Agency Phone: 4108230033
Shown By
Agent Name: Chad Morton
Agent Phone: (302) 373-5929
Agency Title: Maverick Realty, LLC

Estimate Your Payment
Estimated Payment
$ 982.42 per month $656.99 Principal & Interest $239.33 Property Tax $86.10 Homeowner's InsuranceChange Payment Information
CONTACT ME


Privacy Policy / DMCA Notice / ADA Accessibility


This site is hosted, designed and copyright
© 1994 - 2026 by
Delta Media Group, Inc. -- Patent Pending --
4600 E Joppa Road | MLS# MDBC2173876
This single family home located at 4600 E Joppa Road, Perry Hall, MD 21128 is currently listed for sale with an asking price of $295,200. This property was built in 1922 and has 3 bedrooms and 2 full baths with 1689 sq. ft. E Joppa Road is located within the BALTIMORE COUNTY PUBLIC SCHOOLS school district. Search Perry Hall real estate on cmorton.maverickrealtyusa.com today.