ChadMorton

BEDS3
BATHS1 full 1 partial
SQUARE FEET1,060
MLS#MDAA2155356
STATUSPENDING
PROPERTY TYPEResidential - Single Family
SUBDIVISIONREVELL DOWNS
SCHOOLANNE ARUNDEL COUNTY PUBLIC SCHOOLS
Property Description
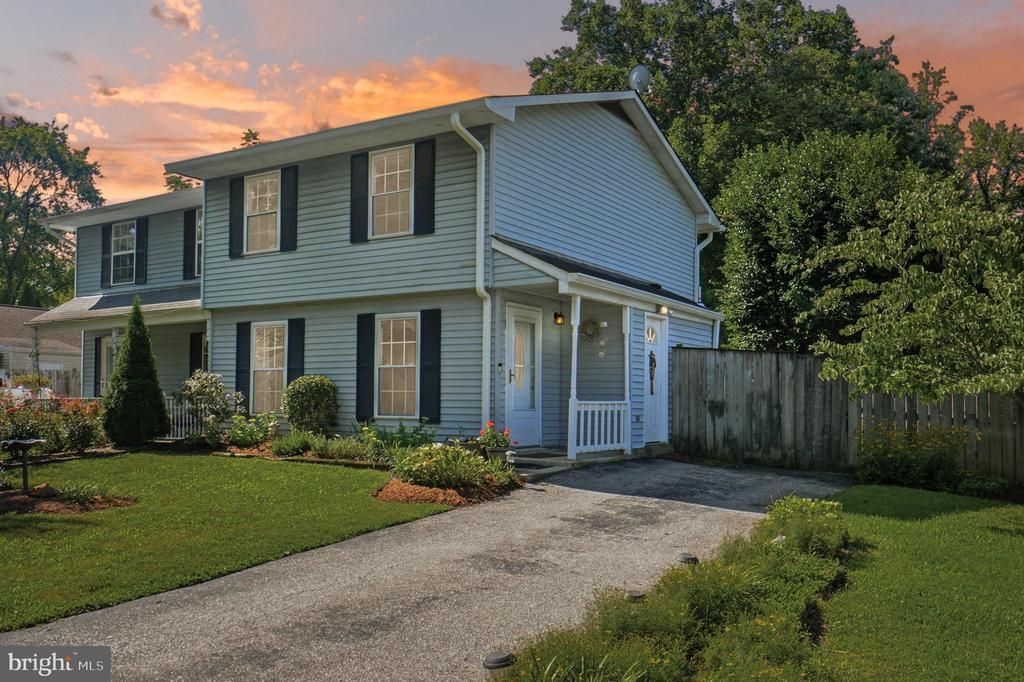
This is the kind of neighborhood where home extends well beyond your own backyard. Spend afternoons at one of two community fields, head to the neighborhood playground, or head down the street to Bay Head Park and hop onto the connected B&A Trail, all just minutes from your front door. Welcome to 463 Man O’ War Court, a 3-bedroom, 1.5-bath home in the Revell Downs community of Annapolis. Fresh landscaping welcomes you out front, while inside, tile flooring runs throughout the main level for easy everyday living. Out back is where this home really opens up. The expansive, fully fenced backyard is lined with established garden beds and offers plenty of room for cookouts, pets, play, gardening, or evenings outside on the deck. Upstairs, you’ll find three bedrooms and a full bathroom, while a driveway adds everyday convenience. With Bay Head Park, the B&A Trail, community fields and playground, Cape St. Claire, Route 50, Sandy Point State Park, and downtown Annapolis all within easy reach, this is more than an opportunity to own a home. It’s a chance to become part of the Annapolis lifestyle.
Property Features
Property Type: Residential - Single Family
Cooling: Central A/C
Fuel Type: Electric
Heating: Forced Air
Home Style: Colonial
Lot Size: 0.10 Acres
Roof Type: Asphalt
Stories: 2.0
Taxes: $2,725
Year Built: 1984
Feature Descriptions
Accessibility: 2+ Access Exits
Additional Structures: Above Grade
Days on Site: 6
Exterior: Aluminum Siding
Exterior: Sidewalks
HOA Fee: $44.50/Annually
Lot: Cul-de-sac, No Thru Street
Lot Dimensions: 0.10 Acre(S)
Parking Features: Concrete Driveway
Rooms: Living Room, Dining Room, Primary Bedroom, Sitting Room, Bedroom 2,Bedroom 3,Bedroom 4,Bedroom 5,Kitchen, Game Room, Family Room, Den, Basement, Library, Foyer, Breakfast Room, Bedroom 1,2nd Stry Fam Ovrlk,2nd Stry Fam Rm, Study, Sun/Florida Room, Exercise Room, Great Room, In-Law/auPair/Suite, Laundry, Loft, Maid/Guest Quarters, Mud Room, Other, Photo Lab/Darkroom, Office, Solarium, Storage Room, Utility Room, Workshop, Effi
Sewer: Public Sewer
SQFT Above Finished: 1060
SQFT Total Finished: 1060
Structure Type: Twin/Semi-Detached
Water: Public
Room Sizes
Bedroom 2: 10 x 8 Level - Upper 1
Living Room: 16 x 12 Level - Main
Bedroom 3: 10 x 8 Level - Upper 1
Dining Room: 13 x 8 Level - Main
Kitchen: 11 x 11 Level - Main
Local Schools
School District: ANNE ARUNDEL COUNTY PUBLIC SCHOOLS
Listed By / Shown By
Listed By
Agency Name: Samson Properties
Agency Phone: 7033788810
Shown By
Agent Name: Chad Morton
Agent Phone: (302) 373-5929
Agency Title: Maverick Realty, LLC

Estimate Your Payment
Estimated Payment
$ 1,171.05 per month $834.59 Principal & Interest $227.08 Property Tax $109.38 Homeowner's InsuranceChange Payment Information
CONTACT ME


Privacy Policy / DMCA Notice / ADA Accessibility


This site is hosted, designed and copyright
© 1994 - 2026 by
Delta Media Group, Inc. -- Patent Pending --
463 Man-o-war Court | MLS# MDAA2155356
This single family home located at 463 Man-o-war Court, Annapolis, MD 21409 is currently listed for sale with an asking price of $375,000. This property was built in 1984 and has 3 bedrooms and 1 full and 1 partial baths with 1060 sq. ft. Man-o-war Court is located in the REVELL DOWNS subdivision within the ANNE ARUNDEL COUNTY PUBLIC SCHOOLS school district. Search REVELL DOWNS real estate on cmorton.maverickrealtyusa.com today.