ChadMorton

BEDS4
BATHS2 full 1 partial
SQUARE FEET2,502
MLS#MDSM2033208
STATUSACTIVE
PROPERTY TYPEResidential - Single Family
SUBDIVISIONWILLOW WOODS
SCHOOLST MARYS COUNTY PUBLIC SCHOOLS
Property Description
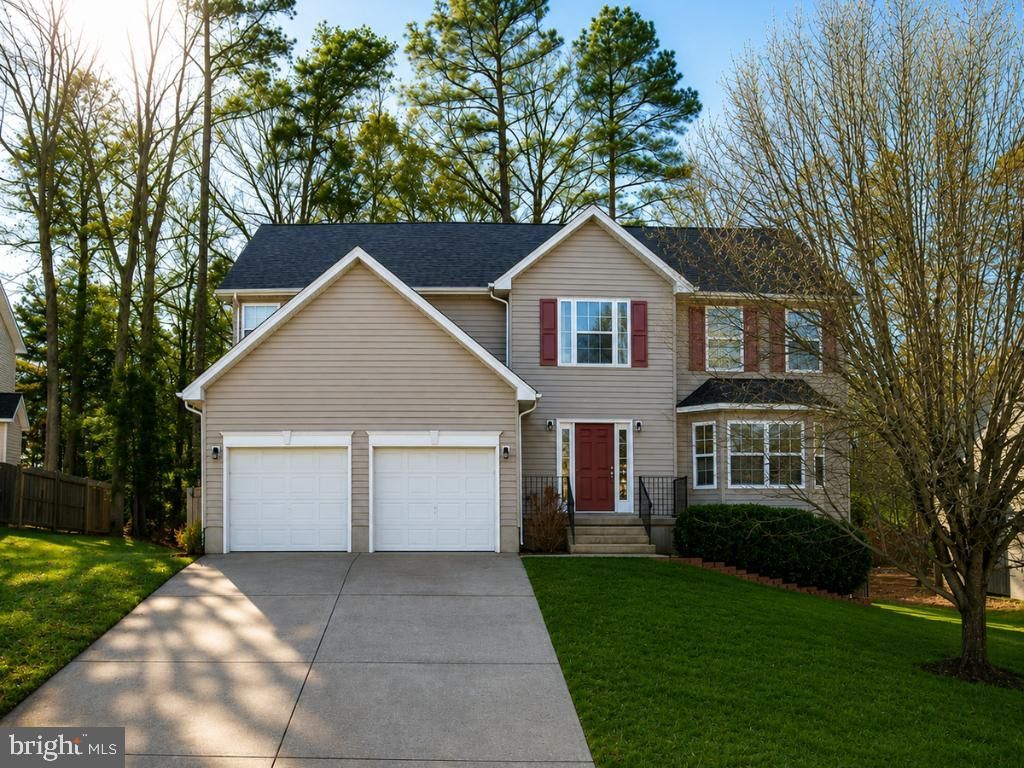
Less than 10 minutes to NAS Patuxent River! If space, storage, and convenience are on your list, this Willow Woods Colonial is worth a look. This 4 bedroom, 2.5 bath home features an extra-spacious primary bedroom with 4 closets, plus ample storage throughout.The home has a fresh paint refresh, newer water heater (2024), roof (2019). The unfinished basement offers even more storage and the opportunity to finish the space to fit your needs.The school bus stop is just steps from the front door, making mornings a little easier. Outside, Enjoy privacy on the freshly painted deck and a 0.22-acre lot that offers space to enjoy the outdoors, while the 2 car attached garage adds everyday convenience. Located close to NAS Patuxent River, schools, shopping, and dining, this home gives you the space you need in a convenient location. Schedule your tour today!
Property Features
Property Type: Residential - Single Family
Basement: Unfinished
Basement: Yes
Cooling: Central A/C
Fuel Type: Electric
Garage: 2
Heating: Heat Pump(s)
Home Style: Colonial
Lot Size: 0.22 Acres
Stories: 3.0
Taxes: $3,498
Year Built: 2005
Feature Descriptions
Additional Structures: Above Grade
Days on Site: 17
Exterior: Vinyl Siding
HOA Fee: $200.00/Annually
Interior: Ceiling Fan(s), Recessed Lighting, Walk-in Closet(s), Wood Floors, Carpet, Family Room Off Kitchen
Lot Dimensions: 0.22 Acre(S)
Parking Notes: 2 Total Parking Spaces
Sewer: Public Sewer
SQFT Above Finished: 2502
SQFT Total Finished: 2502
Structure Type: Detached
Total Garage/Parking Spaces: 2
Water: Public
Local Schools
School District: ST MARYS COUNTY PUBLIC SCHOOLS
Listed By / Shown By
Listed By
Agency Name: The Southside Group Real Estate
Agency Phone: 3012982892
Shown By
Agent Name: Chad Morton
Agent Phone: (302) 373-5929
Agency Title: Maverick Realty, LLC

Estimate Your Payment
Estimated Payment
$ 1,462.01 per month $1,034.89 Principal & Interest $291.50 Property Tax $135.63 Homeowner's InsuranceChange Payment Information
CONTACT ME


Privacy Policy / DMCA Notice / ADA Accessibility


This site is hosted, designed and copyright
© 1994 - 2026 by
Delta Media Group, Inc. -- Patent Pending --
46699 Robert Leon Drive | MLS# MDSM2033208
This single family home located at 46699 Robert Leon Drive, Lexington Park, MD 20653 is currently listed for sale with an asking price of $465,000. This property was built in 2005 and has 4 bedrooms and 2 full and 1 partial baths with 2502 sq. ft. Robert Leon Drive is located in the WILLOW WOODS subdivision within the ST MARYS COUNTY PUBLIC SCHOOLS school district. Search WILLOW WOODS real estate on cmorton.maverickrealtyusa.com today.