ChadMorton

BEDS4
BATHS3 full
SQUARE FEET2,184
MLS#DEKT2049736
STATUSACTIVE
PROPERTY TYPEResidential - Single Family
SCHOOLCAPITAL
Property Description
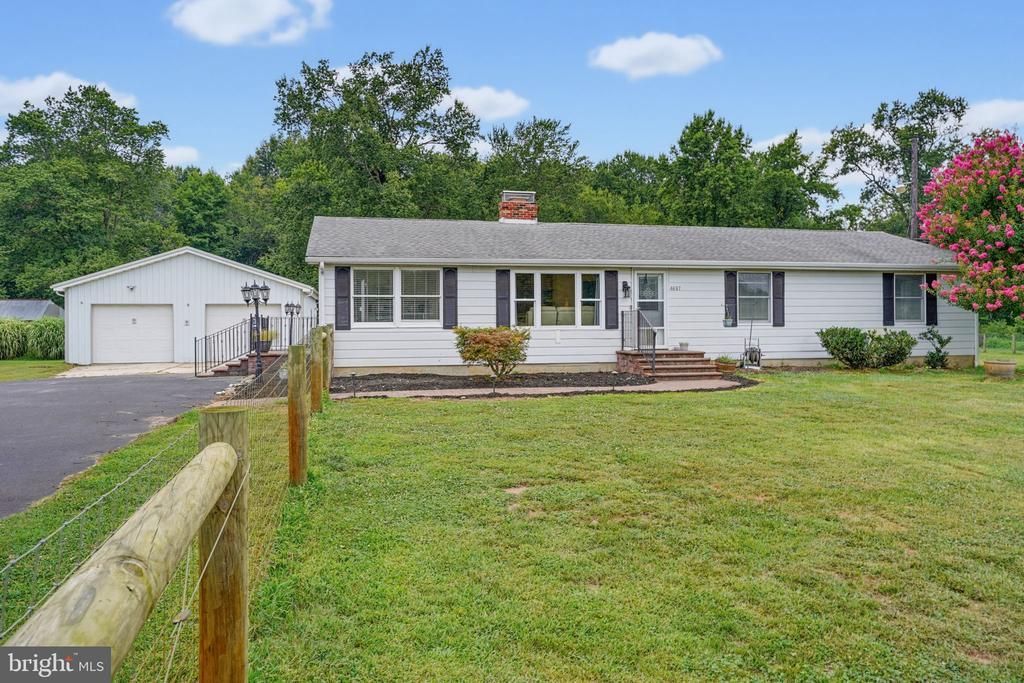
Enjoy peaceful country living just 12–15 minutes from Dover! Set on 1.10 fully fenced acres with Agricultural Residential zoning, this unique 4-bedroom, 3-bath home offers privacy, few nearby neighbors, two primary suites, multiple living areas, and plenty of room to spread out. A spacious guest suite features its own bedroom, full bath, living/dining area, private entrance, direct deck access, and appliances—providing exceptional flexibility for extended family, guests, or additional living space. The main primary suite includes its own full bath and direct access to a private deck. The home also features hardwood floors, a double-sided fireplace, generous cabinetry, upgraded countertops, and abundant living space. Outside, enjoy multiple decks, a fully fenced yard, irrigation system, and large paved driveway. A 22-foot rear gate provides access to dedicated RV parking with RV hookups. The detached two-bay garage accommodates up to four vehicles and features built-in storage and 40-amp EV charging. Additional features include a new crawl-space vapor barrier and insulation, water treatment system, and public sewer—a great convenience for a peaceful country property. The home may also be purchased fully furnished. Space, privacy, versatility, and peaceful country living—all just minutes from Dover.
Property Features
Property Type: Residential - Single Family
Cooling: Central A/C
Fireplaces: 1
Fuel Type: Electric
Garage: 2
Heating: Heat Pump - Electric BackUp
Home Style: Ranch/Rambler
Lot Size: 1.10 Acres
Roof Type: Shingle
Stories: 1.0
Taxes: $2,048
Year Built: 1981
Feature Descriptions
Accessibility: 36"+ wide Halls
Additional Structures: Above Grade, Below Grade
Building Name: NONE AVAILABLE
Days on Site: 16
Electric: 220 Volts
Exterior: Aluminum Siding
Exterior: Outbuilding(s), Gutter System, Lawn Sprinkler
Fencing: Fully
Fireplace: Brick, Double Sided
Flooring: Wood
Interior: Bathroom - Stall Shower, Bathroom - Tub Shower, Dining Area, Entry Level Bedroom, Floor Plan - Traditional, Kitchen - Island, Primary Bath(s)
Lot: Backs to Trees, Rural
Lot Dimensions: 1.10 Acre(S)
Parking Notes: 12 Total Parking Spaces
Rooms: Living Room, Dining Room, Primary Bedroom, Bedroom 3,Bedroom 4,Kitchen, Laundry, Bathroom 1,Bathroom 2,Bathroom 3
Sewer: Public Sewer
SQFT Above Finished: 2184
SQFT Total Finished: 2184
Structure Type: Detached
Total Garage/Parking Spaces: 12
Water: Well
Room Sizes
Living Room: 17 x 12 Level - Main
Dining Room: 12 x 11 Level - Main
Kitchen: 23 x 13 Level - Main
Primary Bedroom: 21 x 17 Level - Main
Bathroom 2: 21 x 17 Level - Main
Bedroom 4: 13 x 13 Level - Main
Bedroom 3: 13 x 13 Level - Main
Laundry: 17 x 12 Level - Main
Local Schools
School District: CAPITAL
Listed By / Shown By
Listed By
Agency Name: Bryan Realty Group
Agency Phone: 3027344414
Shown By
Agent Name: Chad Morton
Agent Phone: (302) 373-5929
Agency Title: Maverick Realty, LLC

Estimate Your Payment
Estimated Payment
$ 1,353.51 per month $1,045.79 Principal & Interest $170.67 Property Tax $137.05 Homeowner's InsuranceChange Payment Information
CONTACT ME


Privacy Policy / DMCA Notice / ADA Accessibility


This site is hosted, designed and copyright
© 1994 - 2026 by
Delta Media Group, Inc. -- Patent Pending --
4687 Arthursville Road | MLS# DEKT2049736
This single family home located at 4687 Arthursville Road, Hartly, DE 19953 is currently listed for sale with an asking price of $469,900. This property was built in 1981 and has 4 bedrooms and 3 full baths with 2184 sq. ft. Arthursville Road is located within the CAPITAL school district. Search Hartly real estate on cmorton.maverickrealtyusa.com today.