ChadMorton

BEDS3
BATHS2 full 1 partial
SQUARE FEET2,800
MLS#DESU2117790
STATUSACTIVE
PROPERTY TYPEResidential - Single Family
SUBDIVISIONFENWICK ISLAND ESTATES
SCHOOLINDIAN RIVER
Property Description
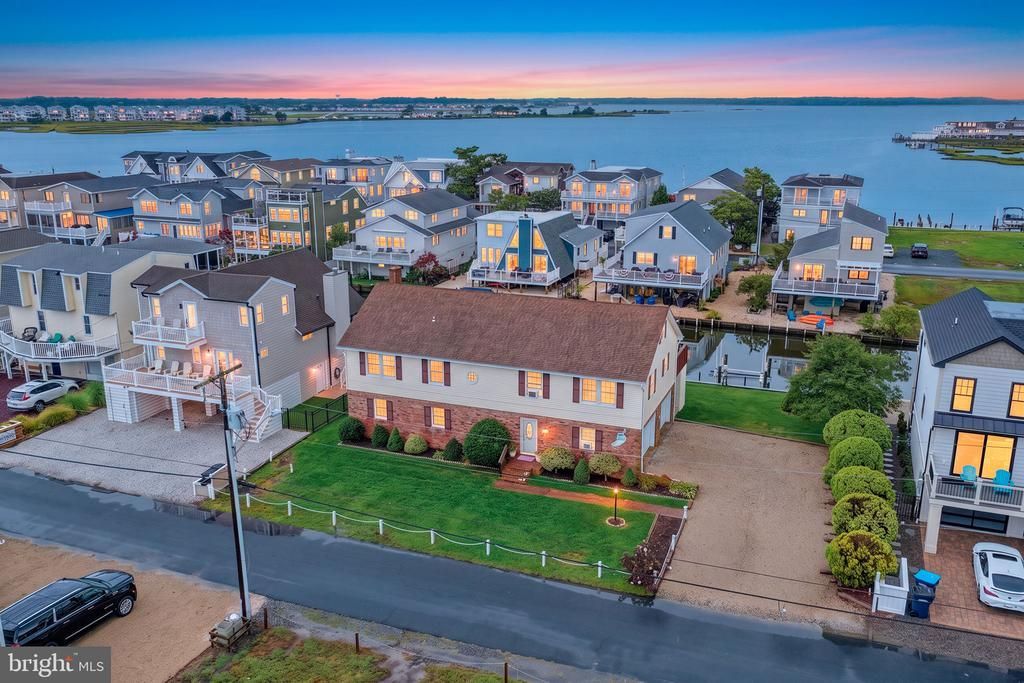
A rare opportunity in Fenwick Island - Canal front home located on a double lot with 100 feet of waterfront and endless possibilities. Whether you're looking for a waterfront retreat to renovate or the perfect location to build your dream coastal home, this property offers an exceptional setting in one of Fenwick's most desirable areas. The existing home offers approximately 2,800 square feet with 3 bedrooms, 2.5 baths, an attached two-car garage, and multiple outdoor spaces to enjoy the water views. The electrical system has been upgraded, and the property is ready for life on the water with a boat lift and two personal watercraft lifts, making it easy to spend the day boating, fishing, crabbing, paddleboarding, or simply enjoying the bay. After a day on the water, relax in the hot tub while taking in the peaceful surroundings. Located just steps from Fenwick Island's Beaches, restaurants, shopping, and entertainment, this is an opportunity to create something truly special in an unbeatable waterfront location. Welcome to your Delaware Beach Dream Home!
Property Features
Property Type: Residential - Single Family
Cooling: Ceiling Fan(s), Window Unit(s)
Fireplaces: 1
Fuel Type: Electric, Wood
Garage: 2
Heating: Baseboard - Electric, Wood Burn Stove
Home Style: Coastal, Raised Ranch/Rambler
Lot Size: 0.22 Acres
Roof Type: Asphalt, Pitched, Shingle
Stories: 2.0
Taxes: $3,252
Year Built: 1990
Feature Descriptions
Additional Structures: Above Grade, Below Grade
Appliances: Built-In Microwave, Dishwasher, Disposal, Dryer, Oven - Single, Refrigerator, Stainless Steel Appliances, Washer, Water Heater
Building Name: NONE AVAILABLE
Days on Site: 24
Exterior: Exterior Lighting, Hot Tub, Outside Shower
Exterior: Aluminum Siding, Brick
Fireplace: Wood
Interior: Bathroom - Stall Shower, Bathroom - Tub Shower, Carpet, Ceiling Fan(s), Combination Dining/Living, Dining Area, Pantry, Stove - Wood, Combination Kitchen/Dining, Combination Kitchen/Living, Floor Plan - Open
Lake Name: Little Assawoman Bay
Location: Canal
Lot: Rear Yard, SideYard(s), Front Yard, Bulkheaded, Landscaping
Lot Dimensions: 0.22 Acre(S)
Parking Features: Stone Driveway
Parking Notes: 6 Total Parking Spaces
Rooms: Living Room, Dining Room, Primary Bedroom, Bedroom 2,Bedroom 3,Kitchen, Foyer, Laundry, Recreation Room, Utility Room, Bathroom 1,Bathroom 2,Half Bath
Sewer: Public Sewer
Special View Info: Canal, Water, Bay
SQFT Above Finished: 2800
SQFT Total Finished: 2800
Structure Type: Detached
Total Garage/Parking Spaces: 6
Water: Public
Water Access: Private Access, Waterski/Wakeboard, Canoe/Kayak, Boat - Powered, Fishing Allowed
Room Sizes
Recreation Room: 21 x 26 Level - Lower 1
Bathroom 1: 12 x 12 Level - Lower 1
Foyer: 15 x 12 Level - Lower 1
Utility Room: 3 x 13 Level - Lower 1
Living Room: 24 x 13 Level - Main
Dining Room: 10 x 13 Level - Main
Kitchen: 12 x 13 Level - Main
Half Bath: 3 x 7 Level - Main
Primary Bedroom: 13 x 13 Level - Main
Bathroom 2: 7 x 9 Level - Main
Bedroom 2: 11 x 9 Level - Main
Bedroom 3: 14 x 13 Level - Main
Local Schools
High School: SUSSEX CENTRAL
Elementary School: LORD BALTIMORE
School District: INDIAN RIVER
Listed By / Shown By
Listed By
Agency Name: Keller Williams Realty
Agency Phone: 3023600300
Shown By
Agent Name: Chad Morton
Agent Phone: (302) 373-5929
Agency Title: Maverick Realty, LLC

Estimate Your Payment
Estimated Payment
$ 6,813.29 per month $5,784.25 Principal & Interest $271.00 Property Tax $758.04 Homeowner's InsuranceChange Payment Information
CONTACT ME


Privacy Policy / DMCA Notice / ADA Accessibility


This site is hosted, designed and copyright
© 1994 - 2026 by
Delta Media Group, Inc. -- Patent Pending --
47 Bayside Drive | MLS# DESU2117790
This single family home located at 47 Bayside Drive, Fenwick Island, DE 19944 is currently listed for sale with an asking price of $2,599,000. This property was built in 1990 and has 3 bedrooms and 2 full and 1 partial baths with 2800 sq. ft. Bayside Drive is located in the FENWICK ISLAND ESTATES subdivision within the INDIAN RIVER school district. Search FENWICK ISLAND ESTATES real estate on cmorton.maverickrealtyusa.com today.