ChadMorton

BEDS4
BATHS2 full
SQUARE FEET2,050
MLS#MDPG2196080
STATUSACTIVE UNDER CONTRACT
PROPERTY TYPEResidential - Single Family
SUBDIVISIONCEDAR HEIGHTS
SCHOOLPRINCE GEORGES COUNTY PUBLIC SCHOOLS
Property Description
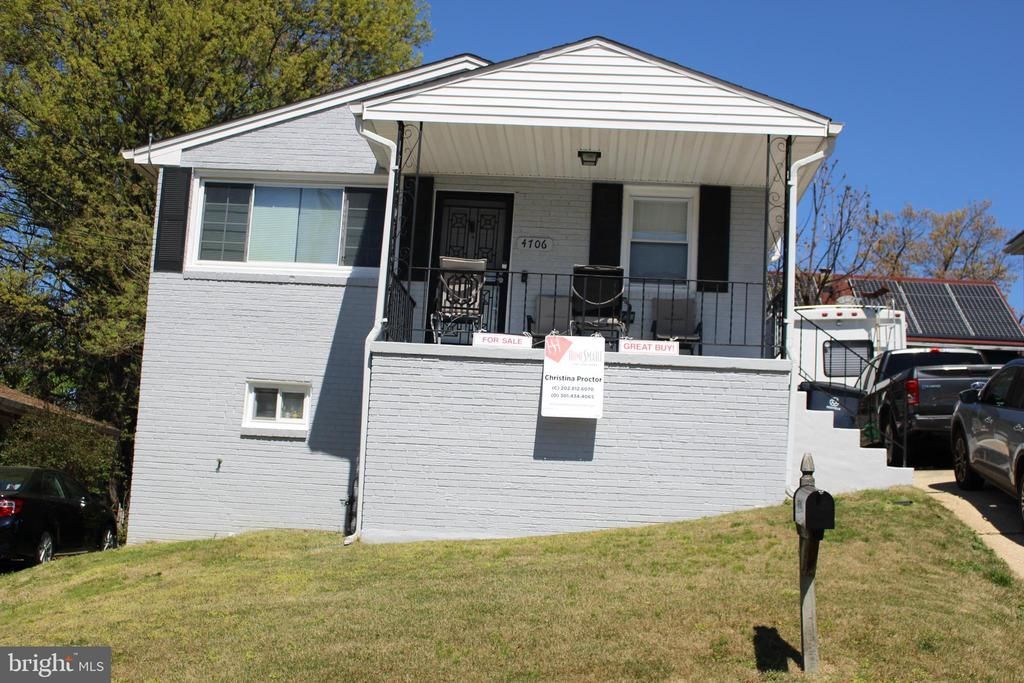
Back on the Market! Price Reduction!! Motivated Seller!!! Welcome home to this lovely stylish rambler situated very close to DC. The square footage online is incorrect. The home has 2,050 square feet of renovated living area. There is a main level and a full lower level. The home was fully renovated in 2021 with modern amenities, appliances, and an updated HVAC. It shows the pride of ownership. The home features hardwood flooring throughout the first level and carpeting throughout the basement level (except the laundry room). The home also has generous sized rooms and ample space on the both the main and lower levels. The main level features recessed lighting, a renovated kitchen with white 42 inch cabinets, a granite countertop, stainless steel appliances, and decorative backsplash tile. There is also an adjoining dining area. On the left of the main level is the living room. The kitchen, dining, and living area is open concept which maximizes the use and efficiency of the home. There are three spacious bedrooms upstairs with with a full renovated bathroom featuring a tub, shower, and colorful tile work. The lower level/basement features a large recreation area, a large bedroom and a full renovated bathroom with the same features and color scheme as the upper level bathroom. The lower level is very flexible and can be used for entertaining, long term guests, or an in-law suite. There's also a spacious front porch useful for entertaining or socializing with your next door neighbors. Home sits on a spacious elevated lot. It features a beautiful northern overlook of DC. Catch all the fireworks displays on Independence Day without leaving home. Come by and check out this home and make it yours. No HOA and the community is still well kept. Close to shopping, restaurants, I-95, Southern Ave., two metro stations (Capitol Heights , Addison Rd. and bus lines. ) Also, close to Joint Base Anacostia-Bolling (JBAB) and Joint Base Andrews (JBA). Showings are by appointment only. Seller has an assumable FHA mortgage on the property at a 3.175% interest rate. Assume this mortgage then acquire a secondary mortgage for the remaining amount. Several first time homebuyer programs are also available FHLB, MMP, P2P, and more. Call the listing agent to get more details or make an offer.
Property Features
Property Type: Residential - Single Family
Basement: Yes
Basement: Fully Finished, Walkout Level, Side Entrance
Cooling: Central A/C
Fuel Type: Natural Gas
Heating: Heat Pump(s)
Home Style: Ranch/Rambler
Lot Size: 0.11 Acres
Roof Type: Asphalt
Stories: 2.0
Taxes: $4,588
Year Built: 1962
Feature Descriptions
Accessibility: Other,32"+ wide Doors
Additional Structures: Above Grade, Below Grade
Appliances: Built-In Microwave, Dishwasher, Stainless Steel Appliances, Washer, Refrigerator, Oven/Range - Gas, Disposal, Dryer
Days on Site: 153
Electric: 150 Amps
Exterior: Brick
Exterior: Exterior Lighting
Flooring: Hardwood, Carpet, Ceramic Tile
Interior: Recessed Lighting, Attic, Bathroom - Tub Shower, Carpet, Ceiling Fan(s), Combination Kitchen/Dining, Entry Level Bedroom, Kitchen - Country, Additional Stairway
Lot Dimensions: 0.11 Acre(S)
Pet Restrictions: No Pet Restrictions
Rooms: Living Room, Dining Room, Bedroom 2,Bedroom 3,Bedroom 4,Kitchen, Family Room, Bedroom 1,Laundry, Bathroom 1,Bathroom 2
Sewer: Public Sewer
SQFT Above Finished: 1025
SQFT Below Finished: 1025
SQFT Total Finished: 2050
Structure Type: Detached
Utilities: Electric Available, Natural Gas Available, Phone Connected, Cable TV Available
Water: Public
Windows: Insulated, Energy Efficient, Screens
Local Schools
School District: PRINCE GEORGES COUNTY PUBLIC SCHOOLS
Listed By / Shown By
Listed By
Agency Name: HomeSmart
Agency Phone: 3014344065
Shown By
Agent Name: Chad Morton
Agent Phone: (302) 373-5929
Agency Title: Maverick Realty, LLC

Estimate Your Payment
Estimated Payment
$ 1,301.10 per month $812.31 Principal & Interest $382.33 Property Tax $106.46 Homeowner's InsuranceChange Payment Information
CONTACT ME


Privacy Policy / DMCA Notice / ADA Accessibility


This site is hosted, designed and copyright
© 1994 - 2026 by
Delta Media Group, Inc. -- Patent Pending --
4706 Heath Street | MLS# MDPG2196080
This single family home located at 4706 Heath Street, Capitol Heights, MD 20743 is currently listed for sale with an asking price of $364,990. This property was built in 1962 and has 4 bedrooms and 2 full baths with 2050 sq. ft. Heath Street is located in the CEDAR HEIGHTS subdivision within the PRINCE GEORGES COUNTY PUBLIC SCHOOLS school district. Search CEDAR HEIGHTS real estate on cmorton.maverickrealtyusa.com today.