ChadMorton

BEDS4
BATHS2 full 1 partial
SQUARE FEET2,800
MLS#MDBC2174186
STATUSACTIVE
PROPERTY TYPEResidential - Single Family
SUBDIVISIONCARROLL MANOR
SCHOOLBALTIMORE COUNTY PUBLIC SCHOOLS
Property Description
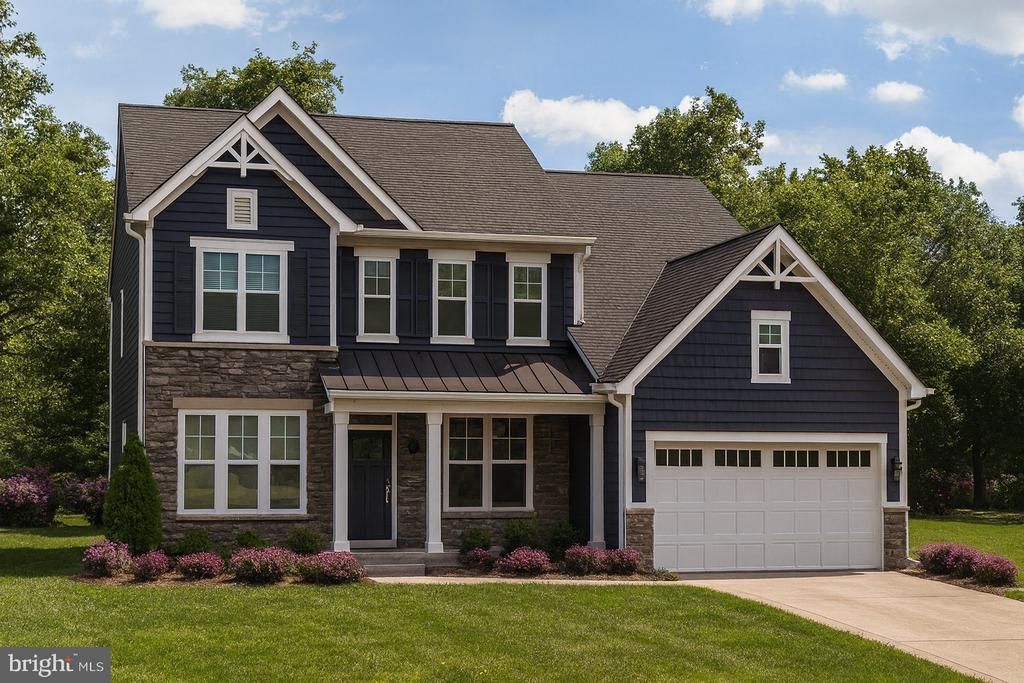
A RARE FIND! 1.7 Acre Lot !! Beautiful Two-Story Colonial, 4 Bedrooms, 2 1/2 Baths with Standard Car Garage with Glass Pane Doors. 9ft First Floor Ceilings, Grand 2 Story Entry, 1st FloorStudy, Flex Space with option for First Floor Primary Bedroom Suite. Owners Suite features Luxury Owners Bath and dual walk-in closets, Generous Bedroom sizes .42" Painted Kitchen Cabinets with Crown Molding, Granite or Quartz Counters ( Level 1 Option), Breakfast Island / Cabinet Workspace with overhang, Stainless Steel Appliances, Recessed Lighting and so much more!! Approximate Finished Sq. Ft. - 2800 with many expansion options available. Pictures shown are of a previously built Kingston Model and may show additional options.
Property Features
Property Type: Residential - Single Family
Basement: Unfinished
Basement: Yes
Cooling: Central A/C, Ceiling Fan(s)
Fireplaces: 1
Fuel Type: Propane - Leased
Garage: 2
Heating: Forced Air
Home Style: Colonial
Lot Size: 1.70 Acres
Roof Type: Asphalt
Stories: 3.0
Taxes: $0
Year Built: 2026
Feature Descriptions
Additional Structures: Above Grade, Below Grade
Appliances: Dishwasher, Microwave, Refrigerator, Stove
Days on Site: 3
Exterior: Vinyl Siding
Flooring: Carpet, Hardwood
Interior: Carpet, Dining Area, Floor Plan - Traditional, Kitchen - Gourmet, Wood Floors, Floor Plan - Open
Lot Dimensions: 1.70 Acre(S)
Parking Notes: 4 Total Parking Spaces
Pet Restrictions: Dogs OK, Cats OK
Sewer: Perc Approved Septic
SQFT Above Finished: 2800
SQFT Total Finished: 2800
Structure Type: Detached
Total Garage/Parking Spaces: 4
Water: Well Required
Local Schools
High School: DULANEY
Middle School: COCKEYSVILLE
Elementary School: CARROLL MANOR
School District: BALTIMORE COUNTY PUBLIC SCHOOLS
Listed By / Shown By
Listed By
Agency Name: The Pinnacle Real Estate Co.
Agency Phone: 4105603556
Shown By
Agent Name: Chad Morton
Agent Phone: (302) 373-5929
Agency Title: Maverick Realty, LLC

Estimate Your Payment
Estimated Payment
$ 2,139.40 per month $1,891.51 Principal & Interest $0.00 Property Tax (data not provided by mls) $247.89 Homeowner's InsuranceChange Payment Information
CONTACT ME


Privacy Policy / DMCA Notice / ADA Accessibility


This site is hosted, designed and copyright
© 1994 - 2026 by
Delta Media Group, Inc. -- Patent Pending --
4712 Carroll Manor Road | MLS# MDBC2174186
This single family home located at 4712 Carroll Manor Road , Baldwin, MD 21013 is currently listed for sale with an asking price of $849,900. This property was built in 2026 and has 4 bedrooms and 2 full and 1 partial baths with 2800 sq. ft. Carroll Manor Road is located in the CARROLL MANOR subdivision within the BALTIMORE COUNTY PUBLIC SCHOOLS school district. Search CARROLL MANOR real estate on cmorton.maverickrealtyusa.com today.