ChadMorton

BEDS3
BATHS3 full
SQUARE FEET1,664
MLS#MDBC2171332
STATUSACTIVE
PROPERTY TYPEResidential - Townhouse
SUBDIVISIONOWINGS MILLS NEW TOWN
SCHOOLBALTIMORE COUNTY PUBLIC SCHOOLS
Property Description
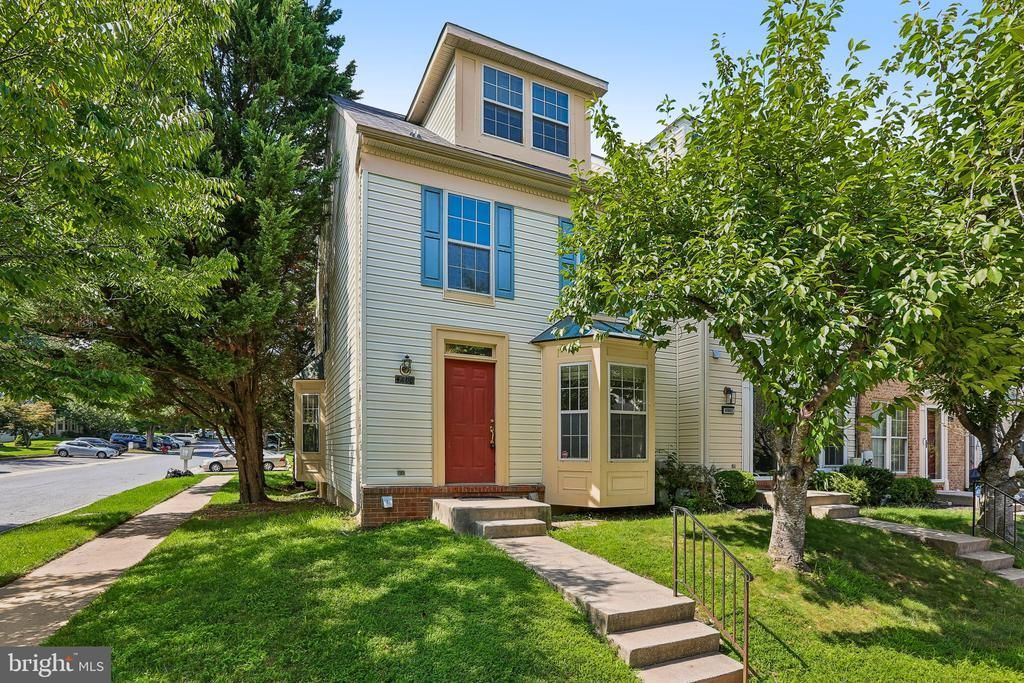
Welcome to 4800 Simonds Dr, a move-in-ready end-unit townhome nestled in the highly desirable New Town community of Owings Mills, MD 21117. Featuring 3 spacious bedrooms and 3 full bathrooms, including a primary suite, this multi-level home has been refreshed with fresh interior paint and brand-new luxury vinyl plank (LVP) flooring throughout the main level living area, complemented by brand-new plush carpeting in the fully finished basement and upper levels. The updated kitchen boasts granite countertops, perfect for meal prep, while the main-level living space walks out to an updated back deck that is ideal for relaxing or outdoor entertaining. As an end unit, enjoy added privacy and natural light, along with all the benefits of the New Town neighborhood, including access to community pools, walking paths, and recreational areas. Prime location offering convenient commuter access to I-795 and I-95, as well as easy access to the Metro Centre at Owings Mills, local shopping, dining, and daily conveniences.
Property Features
Property Type: Residential - Townhouse
Basement: Yes
Basement: Partially Finished
Cooling: Central A/C
Fireplaces: 1
Fuel Type: Electric
Heating: Heat Pump(s)
Home Style: Colonial
Lot Size: 0.05 Acres
Stories: 4.0
Taxes: $3,328
Year Built: 1996
Feature Descriptions
Additional Structures: Above Grade, Below Grade
Days on Site: 4
Exterior: Vinyl Siding
HOA Fee: $69.00/Monthly
Lot Dimensions: 0.05 Acre(S)
Sewer: Public Sewer
SQFT Above Finished: 1364
SQFT Below Finished: 300
SQFT Total Finished: 1664
Structure Type: End of Row/Townhouse
Water: Public
Local Schools
High School: NEW TOWN
Middle School: DEER PARK MIDDLE MAGNET SCHOOL
Elementary School: NEW TOWN
School District: BALTIMORE COUNTY PUBLIC SCHOOLS
Listed By / Shown By
Listed By
Agency Name: Redfin Corp
Agency Phone: 4102028454
Shown By
Agent Name: Chad Morton
Agent Phone: (302) 373-5929
Agency Title: Maverick Realty, LLC

Estimate Your Payment
Estimated Payment
$ 1,221.30 per month $834.59 Principal & Interest $277.33 Property Tax $109.38 Homeowner's InsuranceChange Payment Information
CONTACT ME


Privacy Policy / DMCA Notice / ADA Accessibility


This site is hosted, designed and copyright
© 1994 - 2026 by
Delta Media Group, Inc. -- Patent Pending --
4800 Simonds Drive | MLS# MDBC2171332
This townhouse located at 4800 Simonds Drive, Owings Mills, MD 21117 is currently listed for sale with an asking price of $375,000. This property was built in 1996 and has 3 bedrooms and 3 full baths with 1664 sq. ft. Simonds Drive is located in the OWINGS MILLS NEW TOWN subdivision within the BALTIMORE COUNTY PUBLIC SCHOOLS school district. Search OWINGS MILLS NEW TOWN real estate on cmorton.maverickrealtyusa.com today.