ChadMorton

BEDS3
BATHS2 full 1 partial
SQUARE FEET2,400
MLS#DENC2109556
STATUSPENDING
PROPERTY TYPEResidential - Townhouse
SUBDIVISIONPLUM RUN
SCHOOLRED CLAY CONSOLIDATED
Property Description
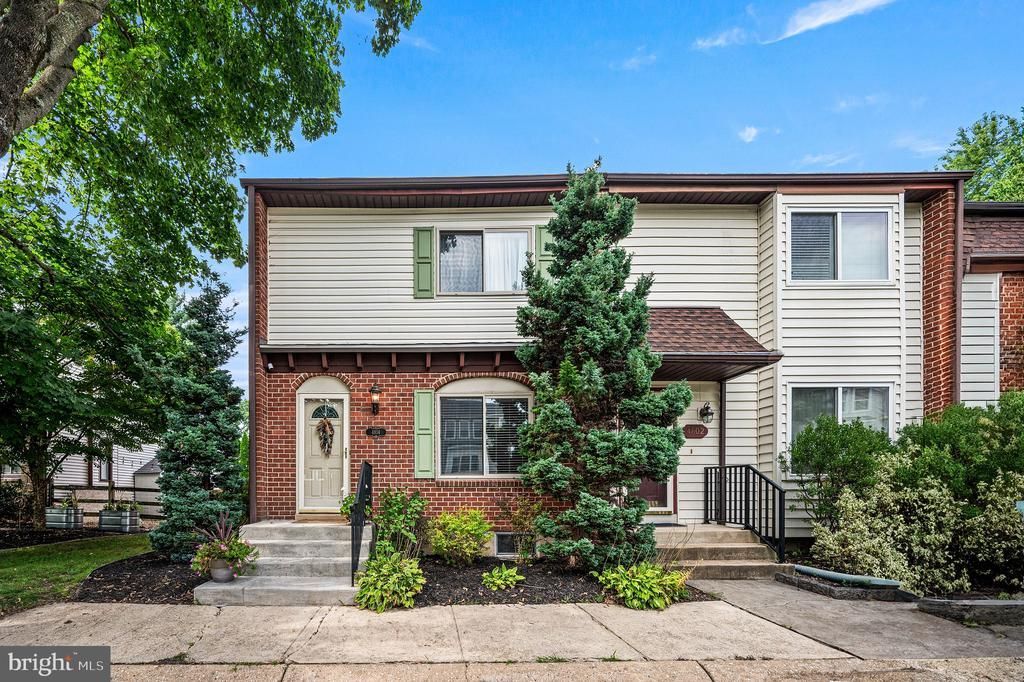
Welcome to this beautifully maintained and tastefully decorated end-unit townhome, offering a thoughtfully designed floor plan made for comfortable living and effortless entertaining. The main floor features a bright living room, a spacious kitchen with a cozy breakfast nook, and an inviting family room that opens directly to a back deck and private yard. Upstairs, the primary suite serves as a peaceful retreat with its own private full bathroom, accompanied by two additional generous bedrooms and a full hallway bath. The finished lower level provides impressive versatile space, ideal for a home office, recreation room, or fitness area. Adding to the home's extraordinary value is an amazingly low $5 per month HOA fee. Situated in an unbeatable location close to Newark, the University of Delaware, and major commuting routes, this move-in-ready property offers the ultimate combination of space, savings, and convenience.
Property Features
Property Type: Residential - Townhouse
Basement: Yes
Basement: Fully Finished
Cooling: Central A/C
Fireplaces: 1
Fuel Type: Propane - Leased, Electric
Heating: Forced Air, Heat Pump(s)
Lot Size: 0.10 Acres
Stories: 2.0
Taxes: $2,389
Year Built: 1975
Feature Descriptions
Accessibility: Level Entry - Main
Additional Structures: Above Grade, Below Grade
Appliances: Built-In Range, Dishwasher, Disposal, Oven/Range - Electric, Built-In Microwave
Building Name: NONE AVAILABLE
Days on Site: 9
Electric: 200+ Amp Service, Circuit Breakers
Exterior: Brick
Fireplace: Wood
Flooring: Hardwood, Carpet
HOA Fee: $65.00/Annually
Interior: Ceiling Fan(s), Primary Bath(s), Bathroom - Stall Shower, Combination Dining/Living, Kitchen - Galley, Bathroom - Tub Shower
Lot Dimensions: 0.10 Acre(S)
Parking Notes: 2 Total Parking Spaces
Rooms: Living Room, Dining Room, Primary Bedroom, Bedroom 2,Bedroom 3,Kitchen, Family Room, Primary Bathroom, Full Bath, Half Bath
Sewer: Public Sewer
SQFT Above Finished: 1718
SQFT Below Finished: 682
SQFT Total Finished: 2400
Structure Type: End of Row/Townhouse
Total Garage/Parking Spaces: 2
Water: Public
Windows: Storm
Local Schools
School District: RED CLAY CONSOLIDATED
Listed By / Shown By
Listed By
Agency Name: EXP Realty, LLC
Agency Phone: 8885434829
Shown By
Agent Name: Chad Morton
Agent Phone: (302) 373-5929
Agency Title: Maverick Realty, LLC

Estimate Your Payment
Estimated Payment
$ 1,105.29 per month $801.20 Principal & Interest $199.08 Property Tax $105.00 Homeowner's InsuranceChange Payment Information
CONTACT ME


Privacy Policy / DMCA Notice / ADA Accessibility


This site is hosted, designed and copyright
© 1994 - 2026 by
Delta Media Group, Inc. -- Patent Pending --
4804 Hogan Drive | MLS# DENC2109556
This townhouse located at 4804 Hogan Drive, Wilmington, DE 19808 is currently listed for sale with an asking price of $360,000. This property was built in 1975 and has 3 bedrooms and 2 full and 1 partial baths with 2400 sq. ft. Hogan Drive is located in the PLUM RUN subdivision within the RED CLAY CONSOLIDATED school district. Search PLUM RUN real estate on cmorton.maverickrealtyusa.com today.