ChadMorton

BEDS4
BATHS3 full
SQUARE FEET1,872
MLS#MDBA2229462
STATUSACTIVE
PROPERTY TYPEResidential - Single Family
SUBDIVISIONLAURAVILLE HISTORIC DISTRICT
SCHOOLBALTIMORE CITY PUBLIC SCHOOLS
Property Description
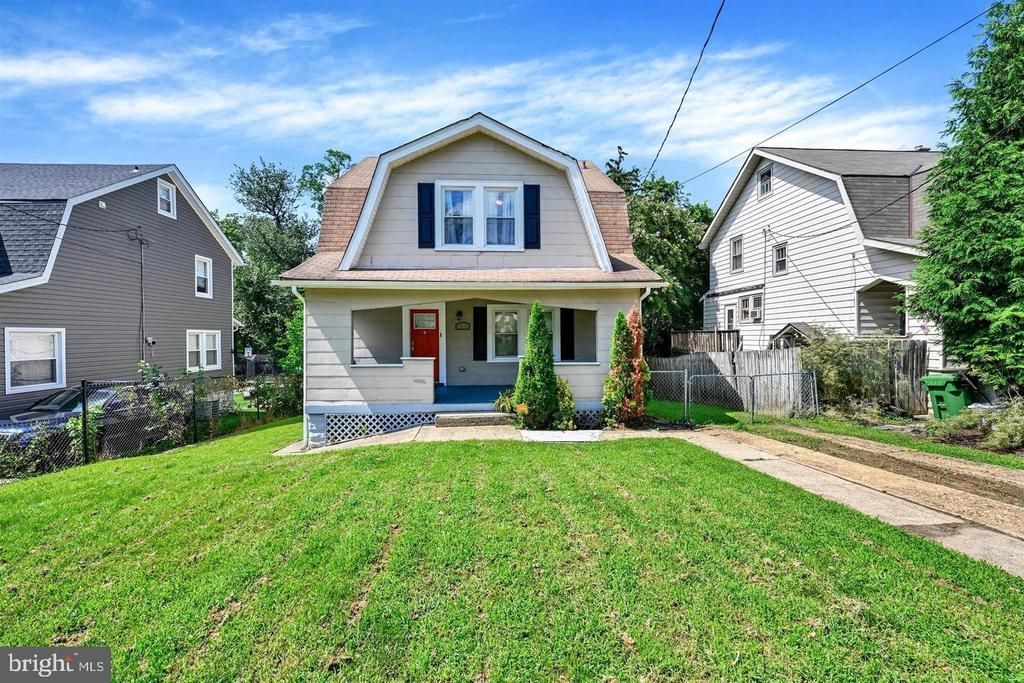
Move-in-ready condition, plenty of space and smart updates for everyday living in Luaraville!. With 4 bedrooms and 3 full baths, including an en suite, there is flexibility for a variety of needs. The open main level connects the living space and kitchen, creating an easy flow for daily life and entertaining. Downstairs, the fully finished basement adds a fourth bedroom and full bath, giving you valuable extra space for guests, a home office, rec room or private retreat. Smart-home features and an installed security system add convenience, while a private driveway provides off-street parking for two cars. Located in Baltimore's Lauraville neighborhood, you'll be close to local restaurants, shops, parks and commuter routes while enjoying an established residential setting. With four bedrooms, three full baths and finished living space on multiple levels, this home offers room to settle in now and grow into for years to come.
Property Features
Property Type: Residential - Single Family
Basement: Full, Fully Finished
Basement: Yes
Cooling: Central A/C
Fuel Type: Electric
Heating: Central
Home Style: Cape Cod
Lot Size: 0.00 Acre(S)
Roof Type: Composite, Shingle
Stories: 4.0
Taxes: $6,169
Year Built: 1923
Feature Descriptions
Additional Structures: Above Grade, Below Grade
Appliances: Dishwasher, Disposal, Exhaust Fan, Icemaker, Refrigerator, Stove
Days on Site: 3
Exterior: Asbestos
Flooring: Carpet, Hardwood
Lot Dimensions: 0.00 Acre(S)
Pet Restrictions: No Pet Restrictions
Sewer: Public Sewer
SQFT Above Finished: 1296
SQFT Below Finished: 576
SQFT Total Finished: 1872
Structure Type: Detached
Water: Public
Local Schools
School District: BALTIMORE CITY PUBLIC SCHOOLS
Listed By / Shown By
Listed By
Agency Name: EXP Realty, LLC
Agency Phone: 8888607369
Shown By
Agent Name: Chad Morton
Agent Phone: (302) 373-5929
Agency Title: Maverick Realty, LLC

Estimate Your Payment
Estimated Payment
$ 1,307.01 per month $701.05 Principal & Interest $514.08 Property Tax $91.88 Homeowner's InsuranceChange Payment Information
CONTACT ME


Privacy Policy / DMCA Notice / ADA Accessibility


This site is hosted, designed and copyright
© 1994 - 2026 by
Delta Media Group, Inc. -- Patent Pending --
4806 Holder Avenue | MLS# MDBA2229462
This single family home located at 4806 Holder Avenue , Baltimore, MD 21214 is currently listed for sale with an asking price of $315,000. This property was built in 1923 and has 4 bedrooms and 3 full baths with 1872 sq. ft. Holder Avenue is located in the LAURAVILLE HISTORIC DISTRICT subdivision within the BALTIMORE CITY PUBLIC SCHOOLS school district. Search LAURAVILLE HISTORIC DISTRICT real estate on cmorton.maverickrealtyusa.com today.