ChadMorton

BEDS3
BATHS3 full 1 partial
SQUARE FEET2,722
MLS#MDPG2215952
STATUSACTIVE
PROPERTY TYPERental - Townhouse
SCHOOLPRINCE GEORGES COUNTY PUBLIC SCHOOLS
Property Description
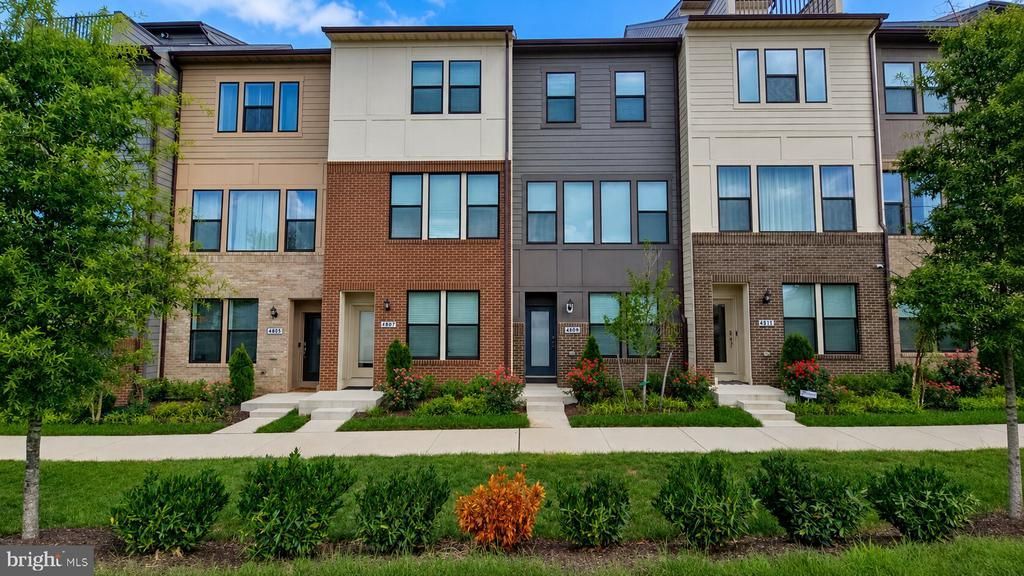
Experience the epitome of contemporary living in this stunning townhome. Built in 2024, this home is practically brand new and offers a harmonious blend of natural surroundings and modern luxury. Key Features: - Main Living Area: Elegant luxury vinyl flooring and an inviting atmosphere with ample natural light throughout. - Gourmet Kitchen: Sleek design featuring a kitchen island, custom wood cabinetry, and plenty of counter space. - Functional Layout: A seamless floor plan that includes a convenient entry-level bedroom and bathroom with close proximity to the garage. - Parking & Storage: A rear-entry attached garage providing a smooth transition into the home and additional storage space. - Panoramic Views: Large windows and thoughtful design choices highlight the propertys unique vantage point. Location: The property is situated in a prime location with easy access to local amenities and major commuter routes, including I-495, I-95, and BWI.
Property Features
Property Type: Rental - Townhouse
Cooling: Central A/C, Ceiling Fan(s)
Fuel Type: Natural Gas
Garage: 1 car attached
Heating: 90% Forced Air
Home Style: Contemporary
Lot Size: 0.00 Acre(S)
Stories: 3.0
Year Built: 2024
Feature Descriptions
Additional Structures: Above Grade, Below Grade
Appliances: Stainless Steel Appliances, Built-In Microwave, Dishwasher, Disposal, Dryer, Icemaker, Washer
Condo/Coop Fee: $0.00/Unknown
Days on Site: 10
Exterior: Combination
Exterior: Sidewalks, Street Lights
Flooring: Luxury Vinyl Plank
Interior: Breakfast Area, Ceiling Fan(s), Combination Kitchen/Dining, Entry Level Bedroom, Floor Plan - Open, Kitchen - Island, Kitchen - Gourmet
Lot Dimensions: 0.00 Acre(S)
Parking Features: Attached Garage, Concrete Driveway
Rent Includes: HOA/Condo Fee, Parking, Trash Removal
Sewer: Public Sewer
SQFT Above Finished: 2722
SQFT Total Finished: 2722
Structure Type: Interior Row/Townhouse
Total Garage/Parking Spaces: 1
Utilities: Cable TV Available, Electric Available, Natural Gas Available, Water Available, Sewer Available
Water: Public
Local Schools
School District: PRINCE GEORGES COUNTY PUBLIC SCHOOLS
Listed By / Shown By
Listed By
Agency Name: Johnson-Needham Realty LLC
Agency Phone: 7033826884
Shown By
Agent Name: Chad Morton
Agent Phone: (302) 373-5929
Agency Title: Maverick Realty, LLC

CONTACT ME


Privacy Policy / DMCA Notice / ADA Accessibility


This site is hosted, designed and copyright
© 1994 - 2026 by
Delta Media Group, Inc. -- Patent Pending --
4809 Vista Green Lane | MLS# MDPG2215952
This property located at 4809 Vista Green Lane, Lanham, MD 20706 is currently listed for rent with an asking price of $3,400 / Monthly. Vista Green Lane is located within the PRINCE GEORGES COUNTY PUBLIC SCHOOLS school district. Search Lanham real estate on cmorton.maverickrealtyusa.com today.