ChadMorton

BEDS3
BATHS3 full 1 partial
SQUARE FEET1,940
MLS#MDPG2217542
STATUSACTIVE
PROPERTY TYPERental - Townhouse
SUBDIVISIONAVONDALE
SCHOOLPRINCE GEORGES COUNTY PUBLIC SCHOOLS
Property Description
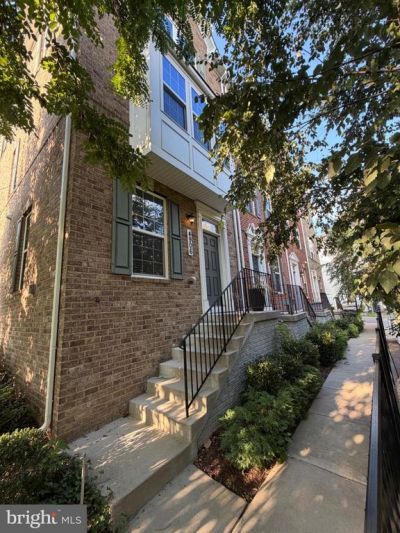
Beautiful, move-in-ready 3-bedroom, 3.5-bath end-unit townhouse located at 4906 Crest View Drive in Hyattsville, Maryland. Built in 2019, this modern home offers a spacious and comfortable layout with the added privacy and natural light of an end-of-row location. The home is in excellent condition and has been freshly painted throughout with brand-new carpet, giving it a clean, updated feel for its next residents. With three bedrooms and three full bathrooms plus a convenient half bath, there is plenty of space for comfortable everyday living, guests, or a home office. Conveniently located just outside Washington, D.C., the property provides easy access to the city, shopping, dining, public transportation, and major commuter routes. This well-maintained townhouse combines modern living, a great location, and a fresh interior and is ready for immediate move-in. Schedule a showing today!
Property Features
Property Type: Rental - Townhouse
Basement: Yes
Basement: Walkout Level
Cooling: Central A/C
Fuel Type: Electric
Garage: 1 car attached
Heating: Forced Air
Home Style: Traditional
Lot Size: 0.03 Acres
Roof Type: Shingle
Stories: 2.0
Year Built: 2019
Feature Descriptions
Accessibility: 32"+ wide Doors
Additional Structures: Above Grade, Below Grade
Appliances: Built-In Microwave, Dishwasher, Disposal, Built-In Range, Stainless Steel Appliances, Washer/Dryer Stacked
Exterior: Frame
Lot Dimensions: 0.03 Acre(S)
Sewer: Public Sewer
SQFT Above Finished: 1300
SQFT Below Finished: 640
SQFT Total Finished: 1940
Structure Type: End of Row/Townhouse
Total Garage/Parking Spaces: 2
Water: Public
Local Schools
High School: HIGH POINT
Middle School: ADELPHI
Elementary School: FRANCIS T EVANS
School District: PRINCE GEORGES COUNTY PUBLIC SCHOOLS
Listed By / Shown By
Listed By
Agency Name: HomeSmart
Agency Phone: 3014344065
Shown By
Agent Name: Chad Morton
Agent Phone: (302) 373-5929
Agency Title: Maverick Realty, LLC

CONTACT ME


Privacy Policy / DMCA Notice / ADA Accessibility


This site is hosted, designed and copyright
© 1994 - 2026 by
Delta Media Group, Inc. -- Patent Pending --
4906 Crest View Drive | MLS# MDPG2217542
This property located at 4906 Crest View Drive , Hyattsville, MD 20782 is currently listed for rent with an asking price of $3,000 / Monthly. Crest View Drive is located within the PRINCE GEORGES COUNTY PUBLIC SCHOOLS school district. Search Hyattsville real estate on cmorton.maverickrealtyusa.com today.