ChadMorton

BEDS5
BATHS3 full
SQUARE FEET2,464
MLS#MDPG2212536
STATUSACTIVE
PROPERTY TYPEResidential - Single Family
SUBDIVISIONYORKSHIRE VILLAGE-ADDN
SCHOOLPRINCE GEORGES COUNTY PUBLIC SCHOOLS
Property Description
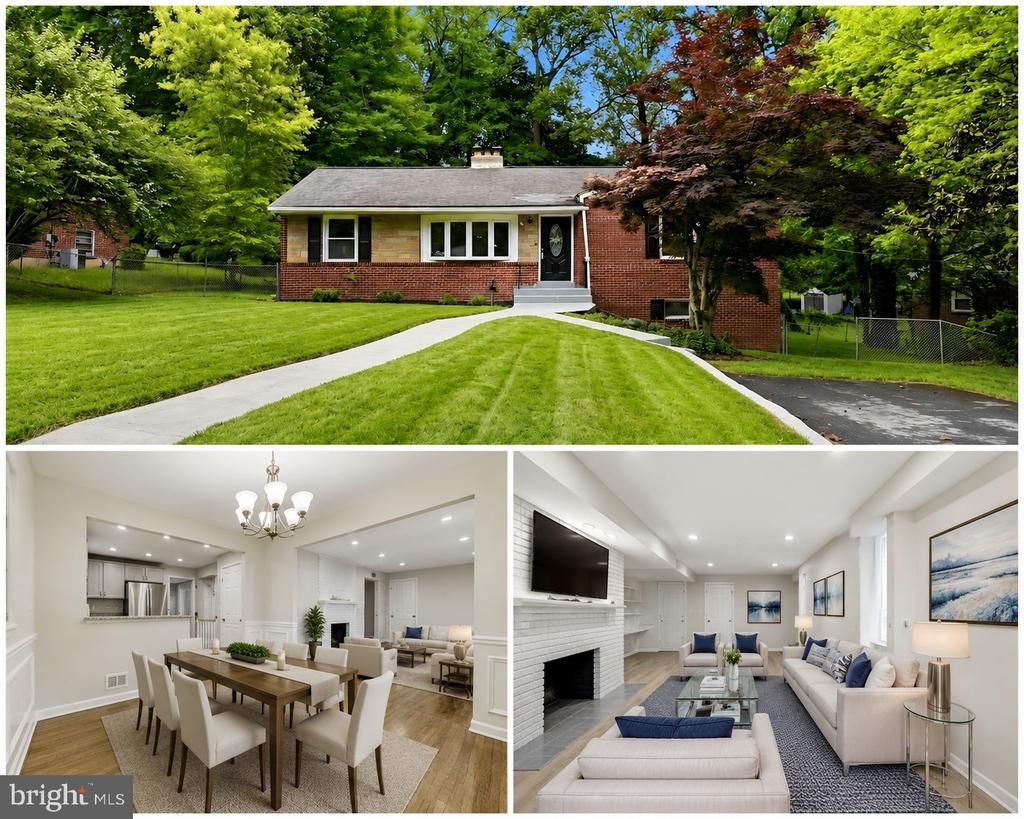
***Qualified buyers may be eligible for Zero Mortgage Closing Costs, reducing upfront cash needed to purchase a home. Contact listing agent for details.***Welcome to 4915 Sharon Road in Temple Hills, MD. Built in 1957, this well-maintained home offers the perfect blend of classic charm and functional living space. The main level features beautifully refurbished hardwood floors, neutral paint tones, three bedrooms, and a full bath. As you enter the home, you are welcomed into a bright living room with a fireplace that flows into the dining area and kitchen, creating a comfortable layout for everyday living. The kitchen also provides direct access to the rear deck, making it easy to enjoy outdoor gatherings or quiet evenings at home. The lower level expands the living space with an additional living area featuring a second fireplace, a full bath, two additional bedrooms, an office, laundry area, and ample storage space. While the tax record may reflect approximately 2,424 square feet, this home delivers the space and flexibility today’s buyers are looking for. Conveniently located for commuters, this property offers quick and easy access to I-95, making travel to Washington, D.C., Northern Virginia, and surrounding areas a commuter’s dream. A few of the pictures have been digitally enhanced for lawn cutting and staged
Property Features
Property Type: Residential - Single Family
Basement: Fully Finished
Basement: Yes
Cooling: Central A/C
Fuel Type: Electric
Heating: Forced Air
Home Style: Ranch/Rambler
Lot Size: 0.46 Acres
Roof Type: Architectural Shingle
Stories: 1.0
Taxes: $4,326
Year Built: 1957
Feature Descriptions
Additional Structures: Above Grade, Below Grade
Days on Site: 37
Exterior: Brick
Flooring: Ceramic Tile, Hardwood, Luxury Vinyl Plank
Lot Dimensions: 0.46 Acre(S)
Rooms: Living Room, Dining Room, Primary Bedroom, Bedroom 2,Bedroom 4,Bedroom 5,Kitchen, Den, Bedroom 1,Laundry, Office
Sewer: Public Sewer
SQFT Above Finished: 1232
SQFT Below Finished: 1232
SQFT Total Finished: 2464
Structure Type: Detached
Water: Public
Local Schools
School District: PRINCE GEORGES COUNTY PUBLIC SCHOOLS
Listed By / Shown By
Listed By
Agency Name: CENTURY 21 New Millennium
Agency Phone: 3016099000
Shown By
Agent Name: Chad Morton
Agent Phone: (302) 373-5929
Agency Title: Maverick Realty, LLC

Estimate Your Payment
Estimated Payment
$ 1,512.13 per month $1,018.20 Principal & Interest $360.50 Property Tax $133.44 Homeowner's InsuranceChange Payment Information
CONTACT ME


Privacy Policy / DMCA Notice / ADA Accessibility


This site is hosted, designed and copyright
© 1994 - 2026 by
Delta Media Group, Inc. -- Patent Pending --
4915 Sharon Road | MLS# MDPG2212536
This single family home located at 4915 Sharon Road, Temple Hills, MD 20748 is currently listed for sale with an asking price of $457,500. This property was built in 1957 and has 5 bedrooms and 3 full baths with 2464 sq. ft. Sharon Road is located in the YORKSHIRE VILLAGE-ADDN subdivision within the PRINCE GEORGES COUNTY PUBLIC SCHOOLS school district. Search YORKSHIRE VILLAGE-ADDN real estate on cmorton.maverickrealtyusa.com today.