ChadMorton

BEDS3
BATHS2 full
SQUARE FEET1,376
MLS#DEKT2051496
STATUSACTIVE
PROPERTY TYPEResidential - Single Family
SUBDIVISIONBLUE RIBBON
SCHOOLCAPITAL
Property Description
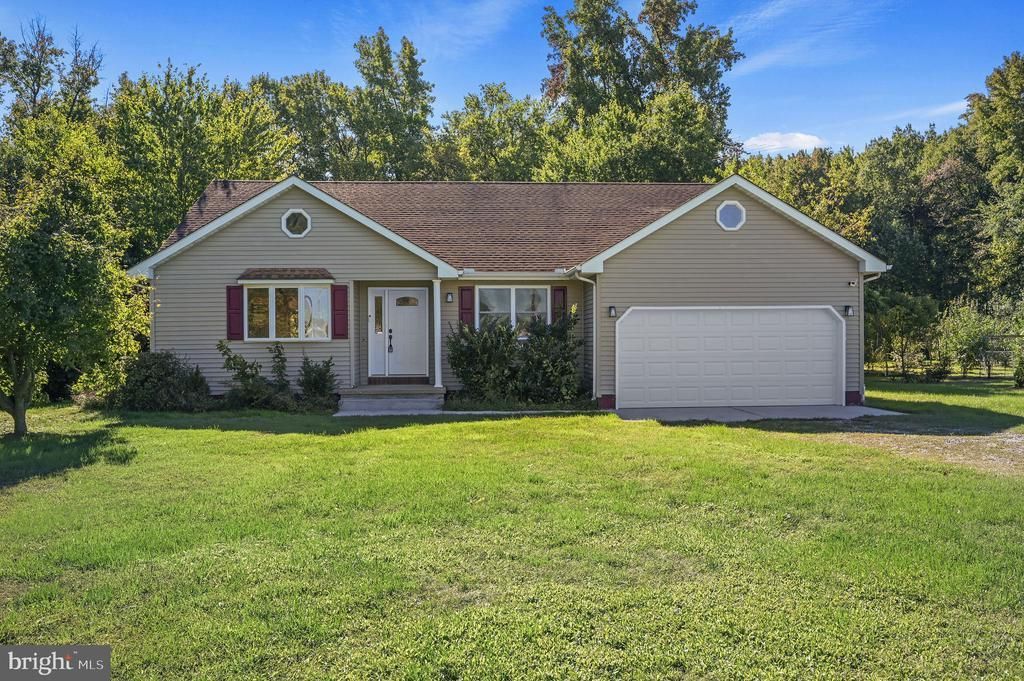
Room to breathe on a full acre, with a home that's already done for you! This 3-bedroom, 2-bath ranch was fully renovated in 2022, from the windows and doors to the heating, central air, water heater, and added insulation in the attic and walls. Luxury vinyl plank flooring runs throughout, and the open layout gets great natural light. The kitchen has granite countertops, birch soft-close cabinets with crown molding, a tile backsplash, and stainless-steel appliances. Recessed lighting and ceiling fans carry through the living and dining areas and every bedroom. Both full baths were updated with new vanities, fixtures, and tiled tub/shower surrounds. Outside, the large backyard and two-level deck give you plenty of space to relax, garden, or spread out. You get the quiet of country living with an easy drive to Dover Air Force Base, shopping, dining, and Routes 13 and 1.
Property Features
Property Type: Residential - Single Family
Cooling: Central A/C
Fuel Type: Electric
Garage: 2
Heating: Forced Air
Home Style: Ranch/Rambler
Lot Size: 1.00 Acres
Stories: 1.0
Taxes: $1,687
Year Built: 1990
Feature Descriptions
Additional Structures: Above Grade, Below Grade
Building Name: NONE AVAILABLE
Days on Site: 7
Exterior: Vinyl Siding
Lot Dimensions: 1.00 Acre(S)
Parking Notes: 4 Total Parking Spaces
Sewer: Private Septic Tank
SQFT Above Finished: 1376
SQFT Total Finished: 1376
Structure Type: Detached
Total Garage/Parking Spaces: 4
Water: Well
Local Schools
School District: CAPITAL
Listed By / Shown By
Listed By
Agency Name: Myers Realty
Agency Phone: 3026744255
Shown By
Agent Name: Chad Morton
Agent Phone: (302) 373-5929
Agency Title: Maverick Realty, LLC

Estimate Your Payment
Estimated Payment
$ 1,034.20 per month $790.08 Principal & Interest $140.58 Property Tax $103.54 Homeowner's InsuranceChange Payment Information
CONTACT ME


Privacy Policy / DMCA Notice / ADA Accessibility


This site is hosted, designed and copyright
© 1994 - 2026 by
Delta Media Group, Inc. -- Patent Pending --
4957 Forrest Avenue | MLS# DEKT2051496
This single family home located at 4957 Forrest Avenue, Dover, DE 19904 is currently listed for sale with an asking price of $355,000. This property was built in 1990 and has 3 bedrooms and 2 full baths with 1376 sq. ft. Forrest Avenue is located in the BLUE RIBBON subdivision within the CAPITAL school district. Search BLUE RIBBON real estate on cmorton.maverickrealtyusa.com today.