ChadMorton

BEDS4
BATHS3 full 1 partial
SQUARE FEET2,442
MLS#MDBC2173762
STATUSACTIVE UNDER CONTRACT
PROPERTY TYPEResidential - Single Family
SUBDIVISIONTIMBERGROVE
SCHOOLBALTIMORE COUNTY PUBLIC SCHOOLS
Property Description
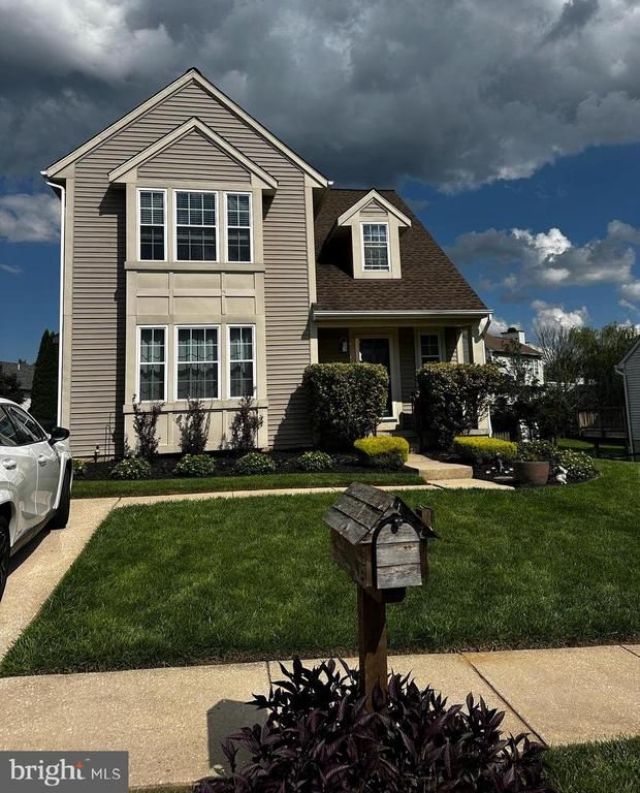
Nestled on a quiet, dead-end court in the sought-after Village of Timbergrove, 5 Harrod Ct offers the perfect blend of privacy and a close-knit community vibe. This detached home stands out with its turnkey updates and thoughtful design, boasting four spacious bedrooms, three full baths, and a convenient half bath. From the moment you step inside, you’ll notice the beautifully appointed finishes that make this residence feel both modern and incredibly welcoming. The interior transitions seamlessly to an outdoor oasis designed for those who love to host. Whether you’re firing up the grill on the upper deck, lounging on the lower patio, or enjoying the privacy of the fenced rear yard, there is no shortage of space for gatherings and weekend relaxation. Beyond the property line, the lifestyle perks continue. You’re just moments away from the charm of historic Main Street in Reisterstown. Spend your summer evenings at community concerts, catch the local parades, or grab a legendary treat at THE COW. This home offers the rare opportunity to enjoy a peaceful, no-through-traffic setting without sacrificing proximity to the local favorites that make this area so special.
Property Features
Property Type: Residential - Single Family
Basement: Improved, Walkout Level
Basement: Yes
Cooling: Ceiling Fan(s), Central A/C, Heat Pump(s), Programmab
Fuel Type: Electric
Heating: Forced Air
Home Style: Colonial
Lot Size: 0.15 Acres
Stories: 3.0
Taxes: $4,140
Year Built: 1989
Feature Descriptions
Additional Structures: Above Grade, Below Grade
Appliances: Built-In Microwave, Dishwasher, Disposal, Dryer, Icemaker, Oven - Double, Oven/Range - Electric, Refrigerator, Stainless Steel Appliances, Washer
Community Amenities: Club House, Pool - Outdoor, Tot Lots/Playground
Days on Site: 5
Exterior: Vinyl Siding
Exterior: Sidewalks
Flooring: Engineered Wood, Carpet
HOA Fee: $48.00/Monthly
Interior: Bathroom - Stall Shower, Bathroom - Tub Shower, Carpet, Ceiling Fan(s), Combination Dining/Living, Family Room Off Kitchen, Floor Plan - Open, Kitchen - Eat-In, Kitchen - Table Space, Window Treatments
Lot Dimensions: 0.15 Acre(S)
Parking Notes: 2 Total Parking Spaces
Sewer: Public Sewer
SQFT Above Finished: 1842
SQFT Below Finished: 600
SQFT Total Finished: 2442
Structure Type: Detached
Total Garage/Parking Spaces: 2
Utilities: Cable TV
Water: Public
Windows: Bay/Bow, Screens
Local Schools
School District: BALTIMORE COUNTY PUBLIC SCHOOLS
Listed By / Shown By
Listed By
Agency Name: Compass
Agency Phone: 4108867342
Shown By
Agent Name: Chad Morton
Agent Phone: (302) 373-5929
Agency Title: Maverick Realty, LLC

Estimate Your Payment
Estimated Payment
$ 1,540.69 per month $1,057.14 Principal & Interest $345.00 Property Tax $138.54 Homeowner's InsuranceChange Payment Information
CONTACT ME


Privacy Policy / DMCA Notice / ADA Accessibility


This site is hosted, designed and copyright
© 1994 - 2026 by
Delta Media Group, Inc. -- Patent Pending --
5 Harrod Court | MLS# MDBC2173762
This single family home located at 5 Harrod Court, Reisterstown, MD 21136 is currently listed for sale with an asking price of $475,000. This property was built in 1989 and has 4 bedrooms and 3 full and 1 partial baths with 2442 sq. ft. Harrod Court is located in the TIMBERGROVE subdivision within the BALTIMORE COUNTY PUBLIC SCHOOLS school district. Search TIMBERGROVE real estate on cmorton.maverickrealtyusa.com today.