ChadMorton

BEDS3
BATHS3 full 1 partial
SQUARE FEET3,128
MLS#DENC2112954
STATUSACTIVE
PROPERTY TYPEResidential - Townhouse
SUBDIVISIONWILM #13
SCHOOLRED CLAY CONSOLIDATED
Property Description
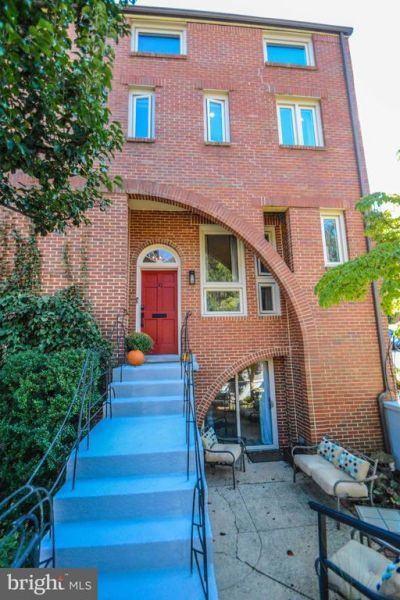
This charming end-of-row townhouse in the desirable WILM #13 subdivision of Rockford Park offers a perfect blend of comfort and modern living. Built in 1980, 100% custom renovation done in 2023 to include: new roof, two complete bathroom remodels and added a full bath on top floor, Cafe applainces, whole house water filtration system, tankless water heater, new hardwood floors in kitchen and much more!! This home has been meticulously maintained and boasts a spacious 2,650 sq. ft. layout, featuring three inviting bedrooms with en-suite full bathrooms and one powder room. Fourth bonus bedroom, media room, office or hobby room in the lower level. Step inside to discover a warm and welcoming interior, highlighted by a cozy living room that flows seamlessly into the kitchen, perfect for gatherings. The well-appointed kitchen includes tile backsplash, large island and modern appliances; such as a wall oven, cooktop, dishwasher, and refrigerator, making meal prep a delight. A walk-out lower level bonus room leads through sliding glass doors to private garden. Enjoy the beauty of various flooring options, including wood, stone, and plush carpeting throughout. A wood fireplace adds a touch of warmth to the living space, creating an inviting atmosphere for relaxation. Outside, the property features rear custom deck, a corner lot with sidewalks and street lights, enhancing the neighborhood's charm. The deck and patio provide ideal spots for outdoor entertaining or quiet evenings under the stars. Parking is convenient with both on-street and off-street condominium owned parking lot included. Located in a vibrant community, this home is close to local amenities, parks, and shopping, ensuring that everything you need is just a short distance away. Experience the perfect blend of comfort, style, low maintenance and convenience living in this delightful townhouse.
Property Features
Property Type: Residential - Townhouse
Basement: Yes
Basement: Full
Cooling: Central A/C
Fireplaces: 1
Fuel Type: Electric
Heating: Heat Pump - Electric BackUp, Forced Air, Zoned
Home Style: Contemporary
Lot Size: 0.04 Acres
Roof Type: Pitched, Shingle
Stories: 3.0
Taxes: $5,236
Year Built: 1980
Feature Descriptions
Additional Structures: Above Grade, Below Grade
Appliances: Dishwasher, Refrigerator, Disposal, Oven - Wall, Cooktop
Days on Site: 8
Electric: Circuit Breakers
Exterior: Stucco, Brick
Exterior: Sidewalks, Street Lights
Fireplace: Brick, Wood
Flooring: Wood, Wall to Wall Carpeting, Stone
HOA Fee: $700.00/Annually
Interior: Attic, Bathroom - Stall Shower, Bathroom - Tub Shower, Bathroom - Walk-In Shower, Carpet, Ceiling Fan(s), Combination Kitchen/Living, Dining Area, Floor Plan - Open, Kitchen - Island, Kitchen - Gourmet, Primary Bath(s), Recessed Lighting, Skylight(s), Upgraded Countertops, Walk-in Closet(s), Window Treatments, Wood Floors
Lot: Corner
Lot Dimensions: 0.04 Acre(S)
Number of Rooms: 8
Parking Features: Private, Parking Fee, Lighted Parking
Parking Notes: 2 Total Parking Spaces
Pet Restrictions: Cats OK, Dogs OK
Rooms: Living Room, Dining Room, Primary Bedroom, Bedroom 2,Kitchen, Bedroom 1,Laundry, Office, Bathroom 1,Bathroom 2,Bonus Room, Primary Bathroom, Half Bath
Sewer: Public Sewer
SQFT Above Finished: 2650
SQFT Below Finished: 478
SQFT Total Finished: 3128
Structure Type: End of Row/Townhouse
Total Garage/Parking Spaces: 2
Utilities: Cable TV
Water: Public
Room Sizes
Primary Bedroom: 14 x 15 Level - Upper 1
Bedroom 1: 12 x 16 Level - Upper 1
Kitchen: 9 x 14 Level - Main
Dining Room: 11 x 13 Level - Main
Bonus Room: 15 x 16 Level - Lower 1
Living Room: 19 x 20 Level - Main
Bedroom 2: 17 x 20 Level - Upper 2
Laundry: 5 x 5 Level - Upper 1
Local Schools
High School: ALEXIS I. DUPONT
School District: RED CLAY CONSOLIDATED
Listed By / Shown By
Listed By
Agency Name: Long & Foster Real Estate, Inc.
Agency Phone: 3023515000
Shown By
Agent Name: Chad Morton
Agent Phone: (302) 373-5929
Agency Title: Maverick Realty, LLC

Estimate Your Payment
Estimated Payment
$ 2,135.47 per month $1,502.26 Principal & Interest $436.33 Property Tax $196.88 Homeowner's InsuranceChange Payment Information
CONTACT ME


Privacy Policy / DMCA Notice / ADA Accessibility


This site is hosted, designed and copyright
© 1994 - 2026 by
Delta Media Group, Inc. -- Patent Pending --
50 Rockford Road | MLS# DENC2112954
This townhouse located at 50 Rockford Road, Wilmington, DE 19806 is currently listed for sale with an asking price of $675,000. This property was built in 1980 and has 3 bedrooms and 3 full and 1 partial baths with 3128 sq. ft. Rockford Road is located in the WILM #13 subdivision within the RED CLAY CONSOLIDATED school district. Search WILM #13 real estate on cmorton.maverickrealtyusa.com today.