ChadMorton

BEDS4
BATHS2 full 1 partial
SQUARE FEET2,020
MLS#MDPG2214500
STATUSPENDING
PROPERTY TYPEResidential - Single Family
SUBDIVISIONROGERS HEIGHTS
SCHOOLPRINCE GEORGES COUNTY PUBLIC SCHOOLS
Property Description
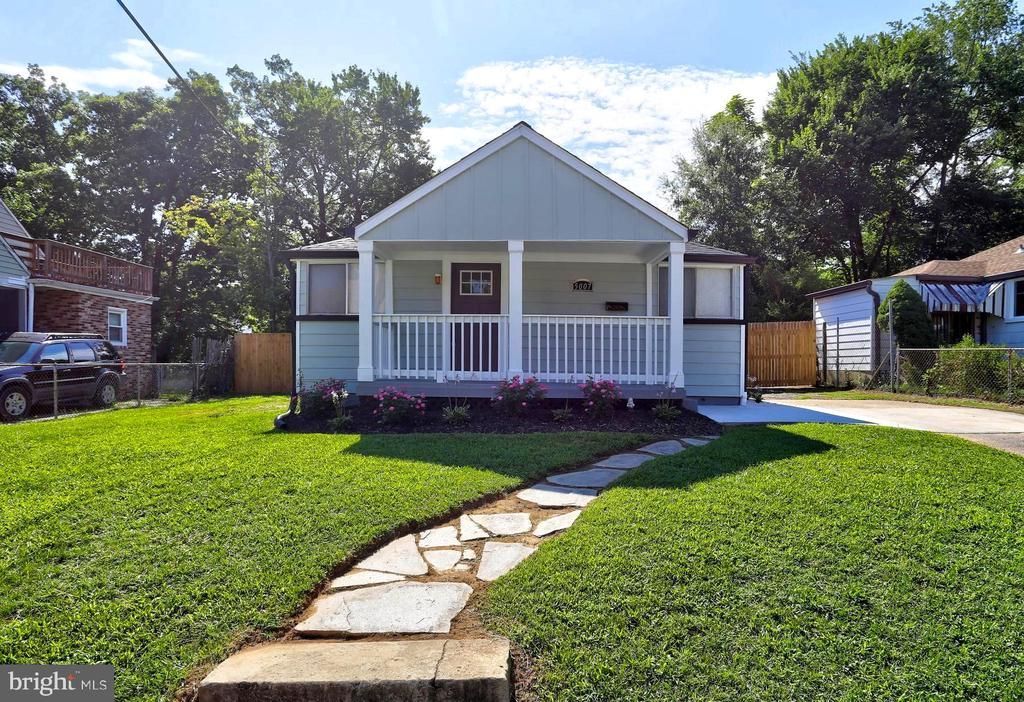
Charming, renovated home with incredible versatility and potential! This move-in-ready home features a brand-new kitchen with granite countertops and stainless steel appliances, refinished hardwood floors, fresh paint, updated bathrooms, and a brand-new roof. A sliding glass door opens to a new deck overlooking the fully fenced yard—perfect for outdoor dining, entertaining, or relaxing. The finished lower level offers a private walk-out entrance, bedroom, full bath, kitchenette/wet bar, and spacious recreation/living area—ideal for an in-law suite, guest quarters, or potential rental space. The oversized four-car garage adds even more possibilities with a half bath and shower rough-in, offering potential for an auxiliary unit, studio, or workspace. Conveniently located near Metro, shopping, dining, and everyday amenities. A rare combination of charm, updates, space, and income potential!
Property Features
Property Type: Residential - Single Family
Basement: Daylight, Full
Basement: Yes
Cooling: Central A/C
Fuel Type: Natural Gas
Garage: 4
Heating: Forced Air
Home Style: Ranch/Rambler, Raised Ranch/Rambler, Bungalow, Cottag
Lot Size: 0.16 Acres
Roof Type: Architectural Shingle
Stories: 2.0
Taxes: $4,059
Year Built: 1938
Feature Descriptions
Additional Structures: Above Grade, Below Grade
Days on Site: 25
Exterior: Frame
Fencing: Fully
Flooring: Hardwood, Carpet, Ceramic Tile
Lot Dimensions: 0.16 Acre(S)
Parking Features: Asphalt Driveway, Paved Driveway
Parking Notes: 4 Total Parking Spaces
Rooms: Living Room, Dining Room, Kitchen, Recreation Room
Sewer: Public Sewer
SQFT Above Finished: 1110
SQFT Below Finished: 910
SQFT Total Finished: 2020
Structure Type: Detached
Total Garage/Parking Spaces: 4
Water: Public
Local Schools
School District: PRINCE GEORGES COUNTY PUBLIC SCHOOLS
Listed By / Shown By
Listed By
Agency Name: Samson Properties
Agency Phone: 3018542155
Shown By
Agent Name: Chad Morton
Agent Phone: (302) 373-5929
Agency Title: Maverick Realty, LLC

Estimate Your Payment
Estimated Payment
$ 1,440.80 per month $974.80 Principal & Interest $338.25 Property Tax $127.75 Homeowner's InsuranceChange Payment Information
CONTACT ME


Privacy Policy / DMCA Notice / ADA Accessibility


This site is hosted, designed and copyright
© 1994 - 2026 by
Delta Media Group, Inc. -- Patent Pending --
5007 54th Place | MLS# MDPG2214500
This single family home located at 5007 54th Place, Hyattsville, MD 20781 is currently listed for sale with an asking price of $438,000. This property was built in 1938 and has 4 bedrooms and 2 full and 1 partial baths with 2020 sq. ft. 54th Place is located in the ROGERS HEIGHTS subdivision within the PRINCE GEORGES COUNTY PUBLIC SCHOOLS school district. Search ROGERS HEIGHTS real estate on cmorton.maverickrealtyusa.com today.