ChadMorton

BEDS4
BATHS2 full
SQUARE FEET1,452
MLS#MDBA2213368
STATUSACTIVE
PROPERTY TYPEResidential - Townhouse
SUBDIVISIONWOODBOURNE HEIGHTS
SCHOOLBALTIMORE CITY PUBLIC SCHOOLS
Property Description
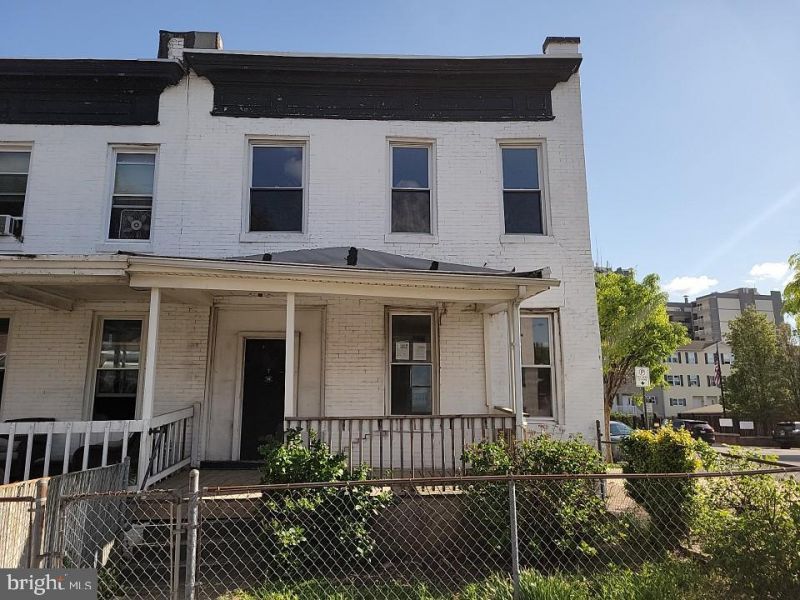
Another PRICE REDUCTION - HUD Case #(241-889851) Property is Owned by the US Dept. of HUD, Seller makes no representations or warranties as to property condition. HUD property is sold in "as- is" Property is listed as UI uninsurable Subject to Appraisal (Property requires more than $10,000 in repairs and is not eligible for FHA mortgage insurance) Buyers are responsible for utility activation de-winterize and re-winterize at their own expenses. Buyer responsible for payment of transfer tax/ any and all inspections/certifications. HUD home are sold "AS-IS" , Seller will contribute up to 3% for buyer's closing costs, upon bid submission. HUD is an Equal Housing Opportunity agency. Great opportunity in the desirable Woodbourne/McCabe community! This 4-bedroom, 2 full bath home offers strong potential for an owner-occupant looking to renovate and build equity. The property features a solid layout and is ideal for a buyer ready to add their personal touch. Please note, there is a large hole in the basement that will require repair, overall, this presents a manageable project with great upside. Conveniently located near shopping, dining, and major commuter routes.
Property Features
Property Type: Residential - Townhouse
Basement: Poured Concrete
Basement: Yes
Cooling: None
Fuel Type: None
Heating: Radiator
Home Style: Colonial
Lot Size: 0.00 Acre(S)
Stories: 2.0
Taxes: $2,380
Year Built: 1920
Feature Descriptions
Additional Structures: Above Grade, Below Grade
Days on Site: 124
Exterior: Brick
Lot Dimensions: 0.00 Acre(S)
Municipality: Baltimore City
Sewer: Public Sewer
Special View Info: City
SQFT Above Finished: 1452
SQFT Total Finished: 1452
Structure Type: End of Row/Townhouse
Water: Public
Local Schools
School District: BALTIMORE CITY PUBLIC SCHOOLS
Listed By / Shown By
Listed By
Agency Name: Kencot Realty, LLC.
Agency Phone: 4108912090
Shown By
Agent Name: Chad Morton
Agent Phone: (302) 373-5929
Agency Title: Maverick Realty, LLC

Estimate Your Payment
Estimated Payment
$ 374.50 per month $155.76 Principal & Interest $198.33 Property Tax $20.41 Homeowner's InsuranceChange Payment Information
CONTACT ME


Privacy Policy / DMCA Notice / ADA Accessibility


This site is hosted, designed and copyright
© 1994 - 2026 by
Delta Media Group, Inc. -- Patent Pending --
501 Sheridan Avenue | MLS# MDBA2213368
This townhouse located at 501 Sheridan Avenue, Baltimore, MD 21212 is currently listed for sale with an asking price of $69,984. This property was built in 1920 and has 4 bedrooms and 2 full baths with 1452 sq. ft. Sheridan Avenue is located in the WOODBOURNE HEIGHTS subdivision within the BALTIMORE CITY PUBLIC SCHOOLS school district. Search WOODBOURNE HEIGHTS real estate on cmorton.maverickrealtyusa.com today.