ChadMorton

BEDS3
BATHS2 full 1 partial
SQUARE FEET1,750
MLS#DENC2110236
STATUSACTIVE
PROPERTY TYPEResidential - Townhouse
SUBDIVISIONTHE RIDGE
SCHOOLRED CLAY CONSOLIDATED
Property Description
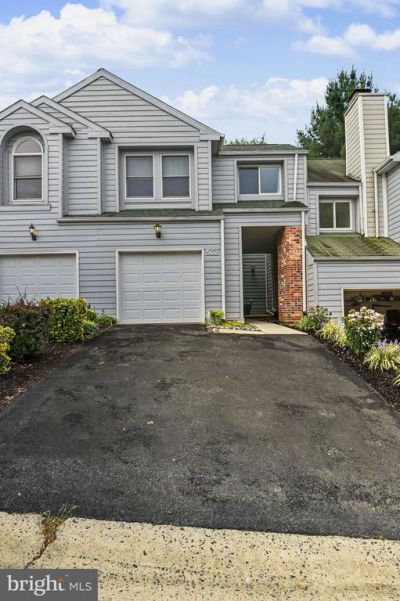
Discover the comfort and convenience of this inviting Pike Creek townhome in The Ridge, located within the Red Clay Consolidated School District. With 3 bedrooms, 2.5 bathrooms, and thoughtfully designed living spaces, this home offers an appealing blend of everyday functionality and low-maintenance living. The main level welcomes you with beautiful hardwood floors in the living and dining rooms. Cathedral ceilings add an airy sense of space, while the fireplace creates a warm focal point for relaxing evenings and casual gatherings. Daily routines are made easier with second-floor laundry, and the finished basement offers flexible space for a family room, home office, fitness area, hobby space, or recreation room. Recent improvements include a newer roof, newer driveway, newer front door, and fresh interior paint, garage door, all new pvc piping, deck boards, dishwasher and HVAC providing a well-maintained foundation for the next owner to make the home their own. Life at The Ridge includes access to a range of community amenities designed for recreation and convenience. The approximately $190 monthly association fee includes use of the health club, swimming pool, tennis courts, and lawn service, allowing residents to enjoy a more relaxed, resort-style setting without the upkeep of a traditional single-family property. Enjoy comfortable, convenient living with community amenities at your doorstep in The Ridge, one of Pike Creek’s established townhome communities.
Property Features
Property Type: Residential - Townhouse
Basement: Full
Basement: Yes
Cooling: Central A/C
Fireplaces: 2
Fuel Type: Natural Gas
Garage: 1
Heating: Forced Air
Home Style: Colonial
Lot Size: 0.06 Acres
Roof Type: Pitched, Shingle
Stories: 2.0
Taxes: $2,205
Year Built: 1988
Feature Descriptions
Accessibility: 2+ Access Exits
Additional Structures: Above Grade, Below Grade
Appliances: Oven/Range - Electric, Range Hood, Refrigerator, Exhaust Fan, Dishwasher, Disposal, Dryer, Microwave, Washer, Water Heater
Community Amenities: Fitness Center, Pool - Outdoor, Tennis Courts
Days on Site: 5
Electric: Circuit Breakers
Exterior: Wood Siding
Flooring: Ceramic Tile, Carpet, Hardwood, Vinyl
HOA Fee: $190.00/Monthly
Interior: Built-Ins, Walk-in Closet(s), Primary Bath(s), Window Treatments, Attic/House Fan, Ceiling Fan(s), Bathroom - Stall Shower, Bathroom - Tub Shower
Lot: Backs to Trees, Rear Yard
Lot Dimensions: 0.06 Acre(S)
Parking Notes: 1 Total Parking Spaces
Rooms: Living Room, Dining Room, Primary Bedroom, Bedroom 2,Bedroom 3,Kitchen
Sewer: Public Sewer
SQFT Above Finished: 1350
SQFT Below Finished: 400
SQFT Total Finished: 1750
Structure Type: Interior Row/Townhouse
Total Garage/Parking Spaces: 1
Water: Public
Room Sizes
Dining Room: 14 x 10 Level - Main
Primary Bedroom: 14 x 14 Level - Upper 1
Living Room: 14 x 12 Level - Main
Kitchen: 14 x 10 Level - Main
Bedroom 3: 10 x 10 Level - Upper 1
Bedroom 2: 10 x 10 Level - Upper 1
Local Schools
High School: DICKINSON
School District: RED CLAY CONSOLIDATED
Listed By / Shown By
Listed By
Agency Name: RE/MAX Point Realty
Agency Phone: 3024262211
Shown By
Agent Name: Chad Morton
Agent Phone: (302) 373-5929
Agency Title: Maverick Realty, LLC

Estimate Your Payment
Estimated Payment
$ 1,152.88 per month $856.84 Principal & Interest $183.75 Property Tax $112.29 Homeowner's InsuranceChange Payment Information
CONTACT ME


Privacy Policy / DMCA Notice / ADA Accessibility


This site is hosted, designed and copyright
© 1994 - 2026 by
Delta Media Group, Inc. -- Patent Pending --
502 Paisley Place | MLS# DENC2110236
This townhouse located at 502 Paisley Place, Newark, DE 19711 is currently listed for sale with an asking price of $385,000. This property was built in 1988 and has 3 bedrooms and 2 full and 1 partial baths with 1750 sq. ft. Paisley Place is located in the THE RIDGE subdivision within the RED CLAY CONSOLIDATED school district. Search THE RIDGE real estate on cmorton.maverickrealtyusa.com today.